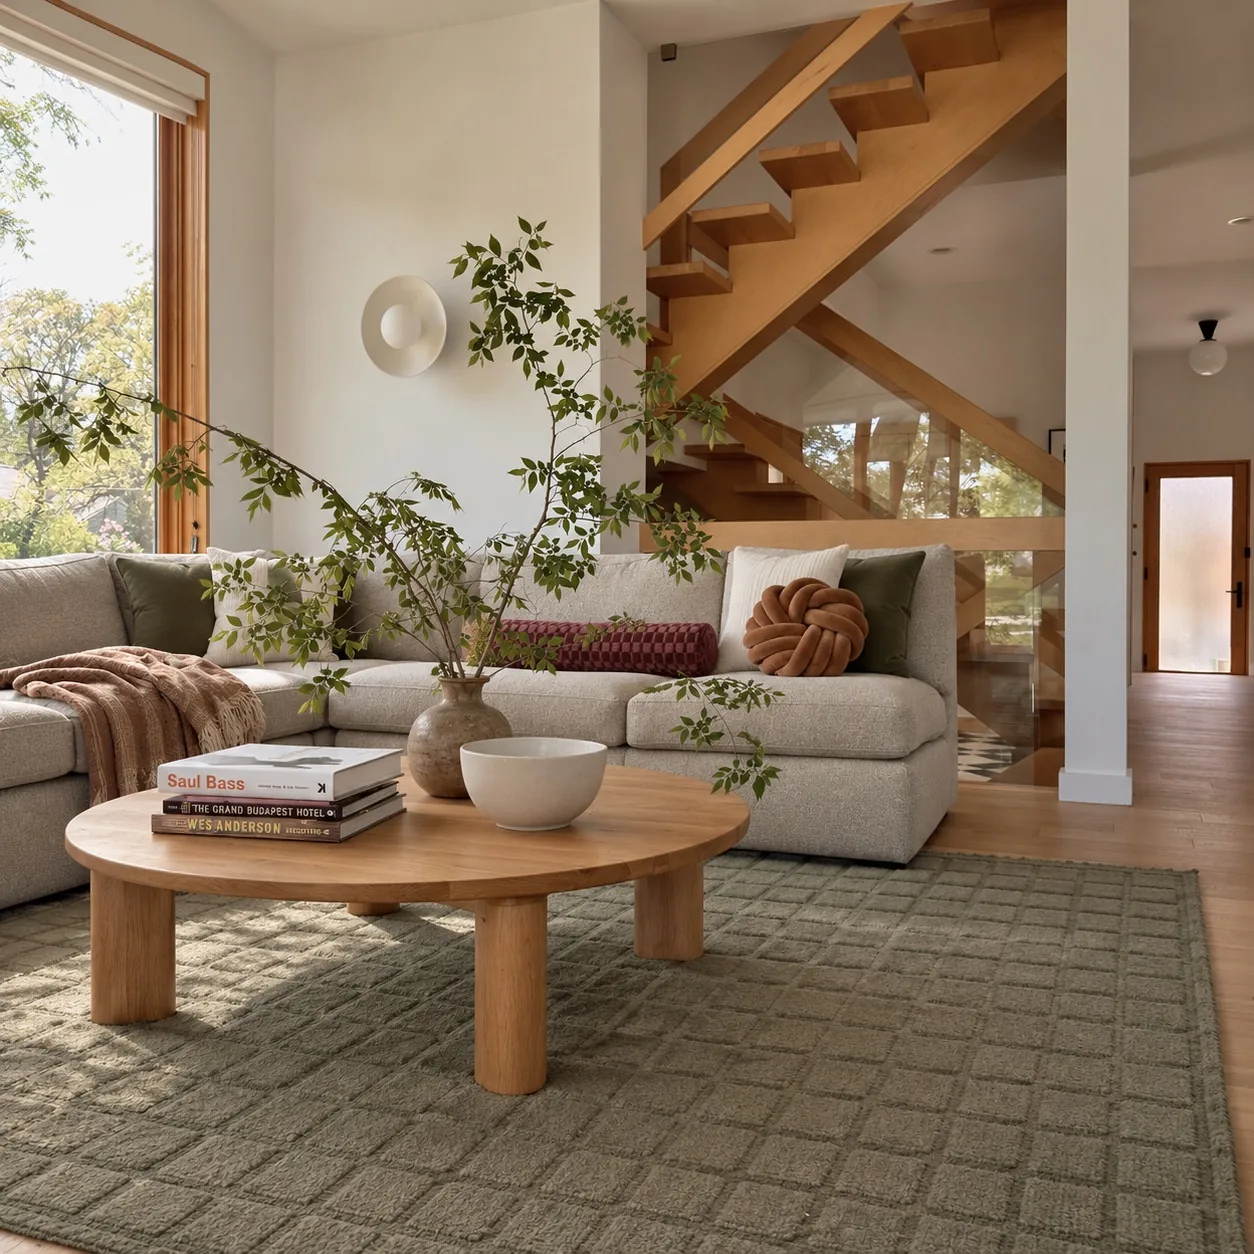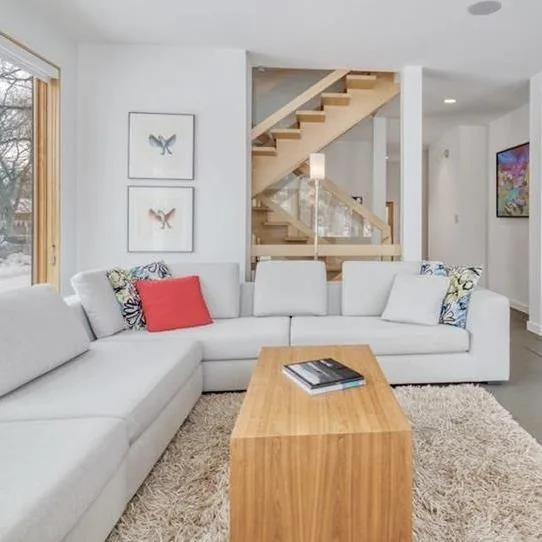
Living room with round oak coffee table, sculptural staircase, and layered neutral textiles
Residential + Commercial — Winnipeg, Manitoba

Warm, collected spaces with a point of view.

Scroll
About

I’m an interior designer based in Winnipeg.

My background in film shapes the way I approach interiors — through the people who live and work in them, their stories, the architecture, light, natural materials and the feeling of a space.

I’m drawn to interiors that feel warm, collected and personal, with an unexpected element or two.

Whole-home renovation· Kitchens & millwork· Bathrooms· Furniture & sourcing· Commercial interiors· Winnipeg, Manitoba

Selected work

Residential and commercial interiors across Winnipeg.
Living Room

BeforeBefore photo of living room with grey sectional and gallery wall
AfterAfter photo of living room with oak staircase, cream sectional, green rug, and round oak coffee table
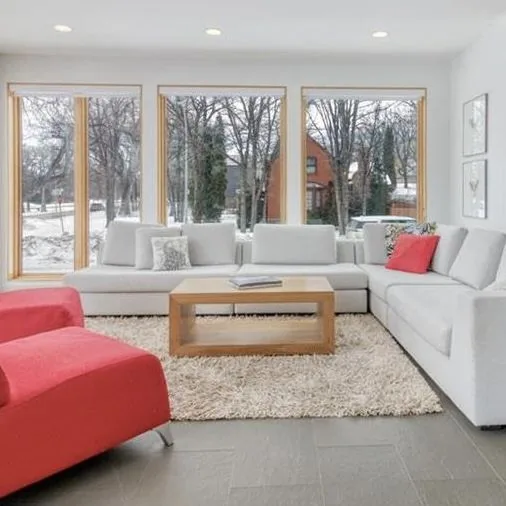
BeforeBefore photo of living room with red accent sofa and bank of windows
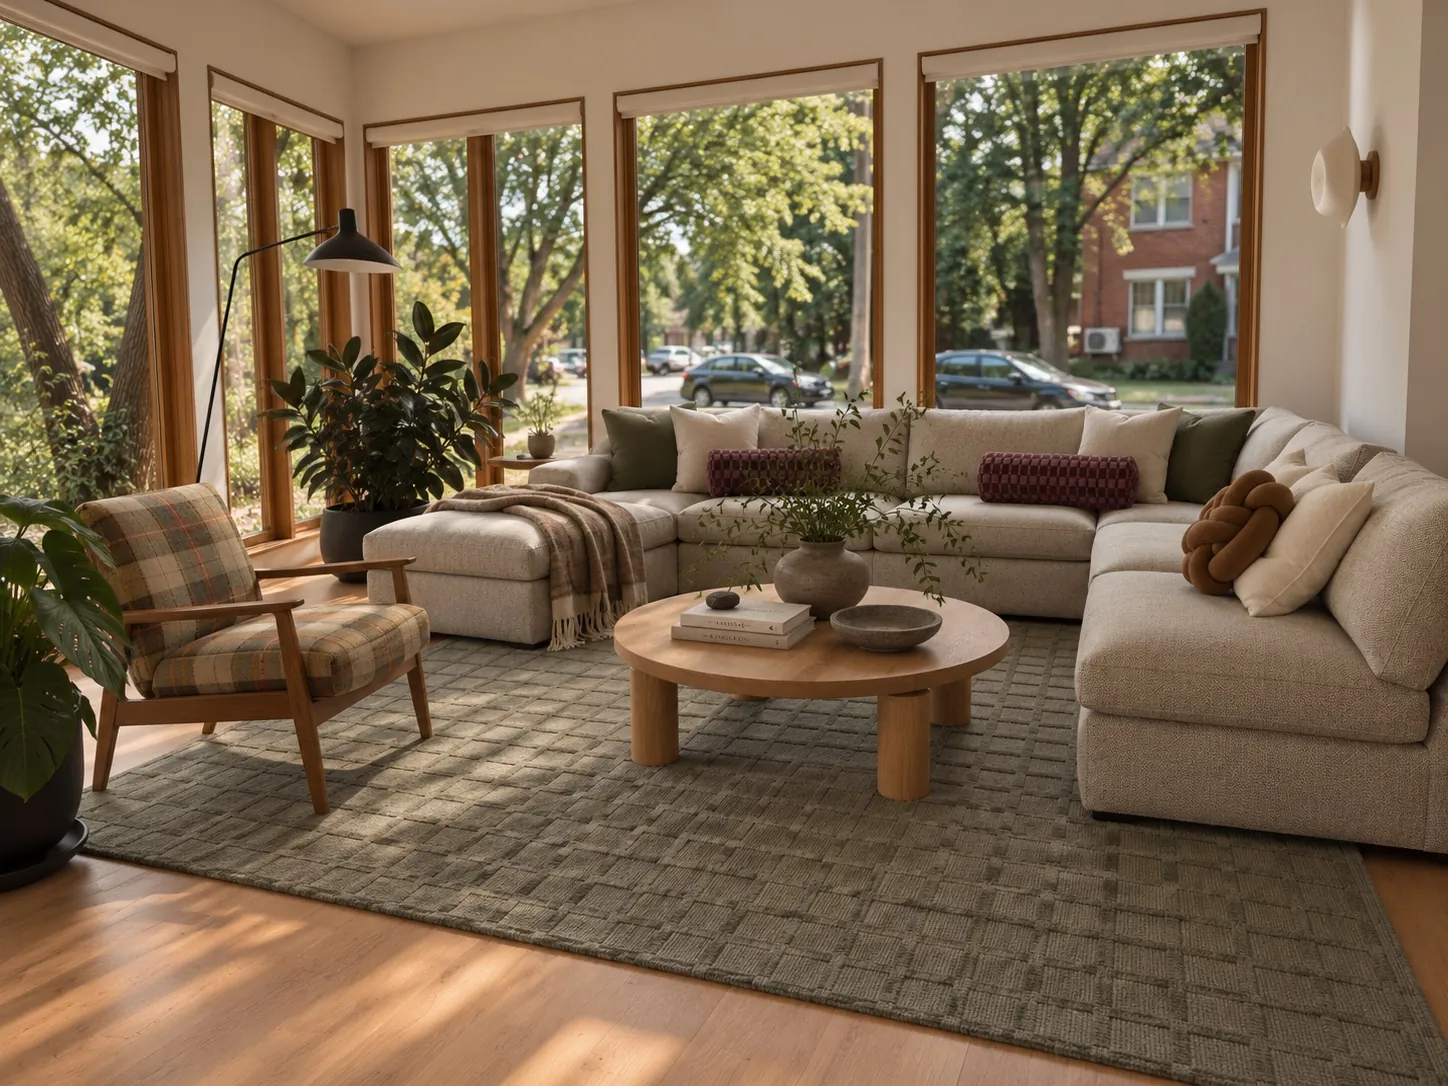
AfterAfter photo of living room with green rug, plaid chair, and wall of oak-framed windows

Kitchen

BeforeBefore photo of galley kitchen with white gloss cabinets and dark tile floor
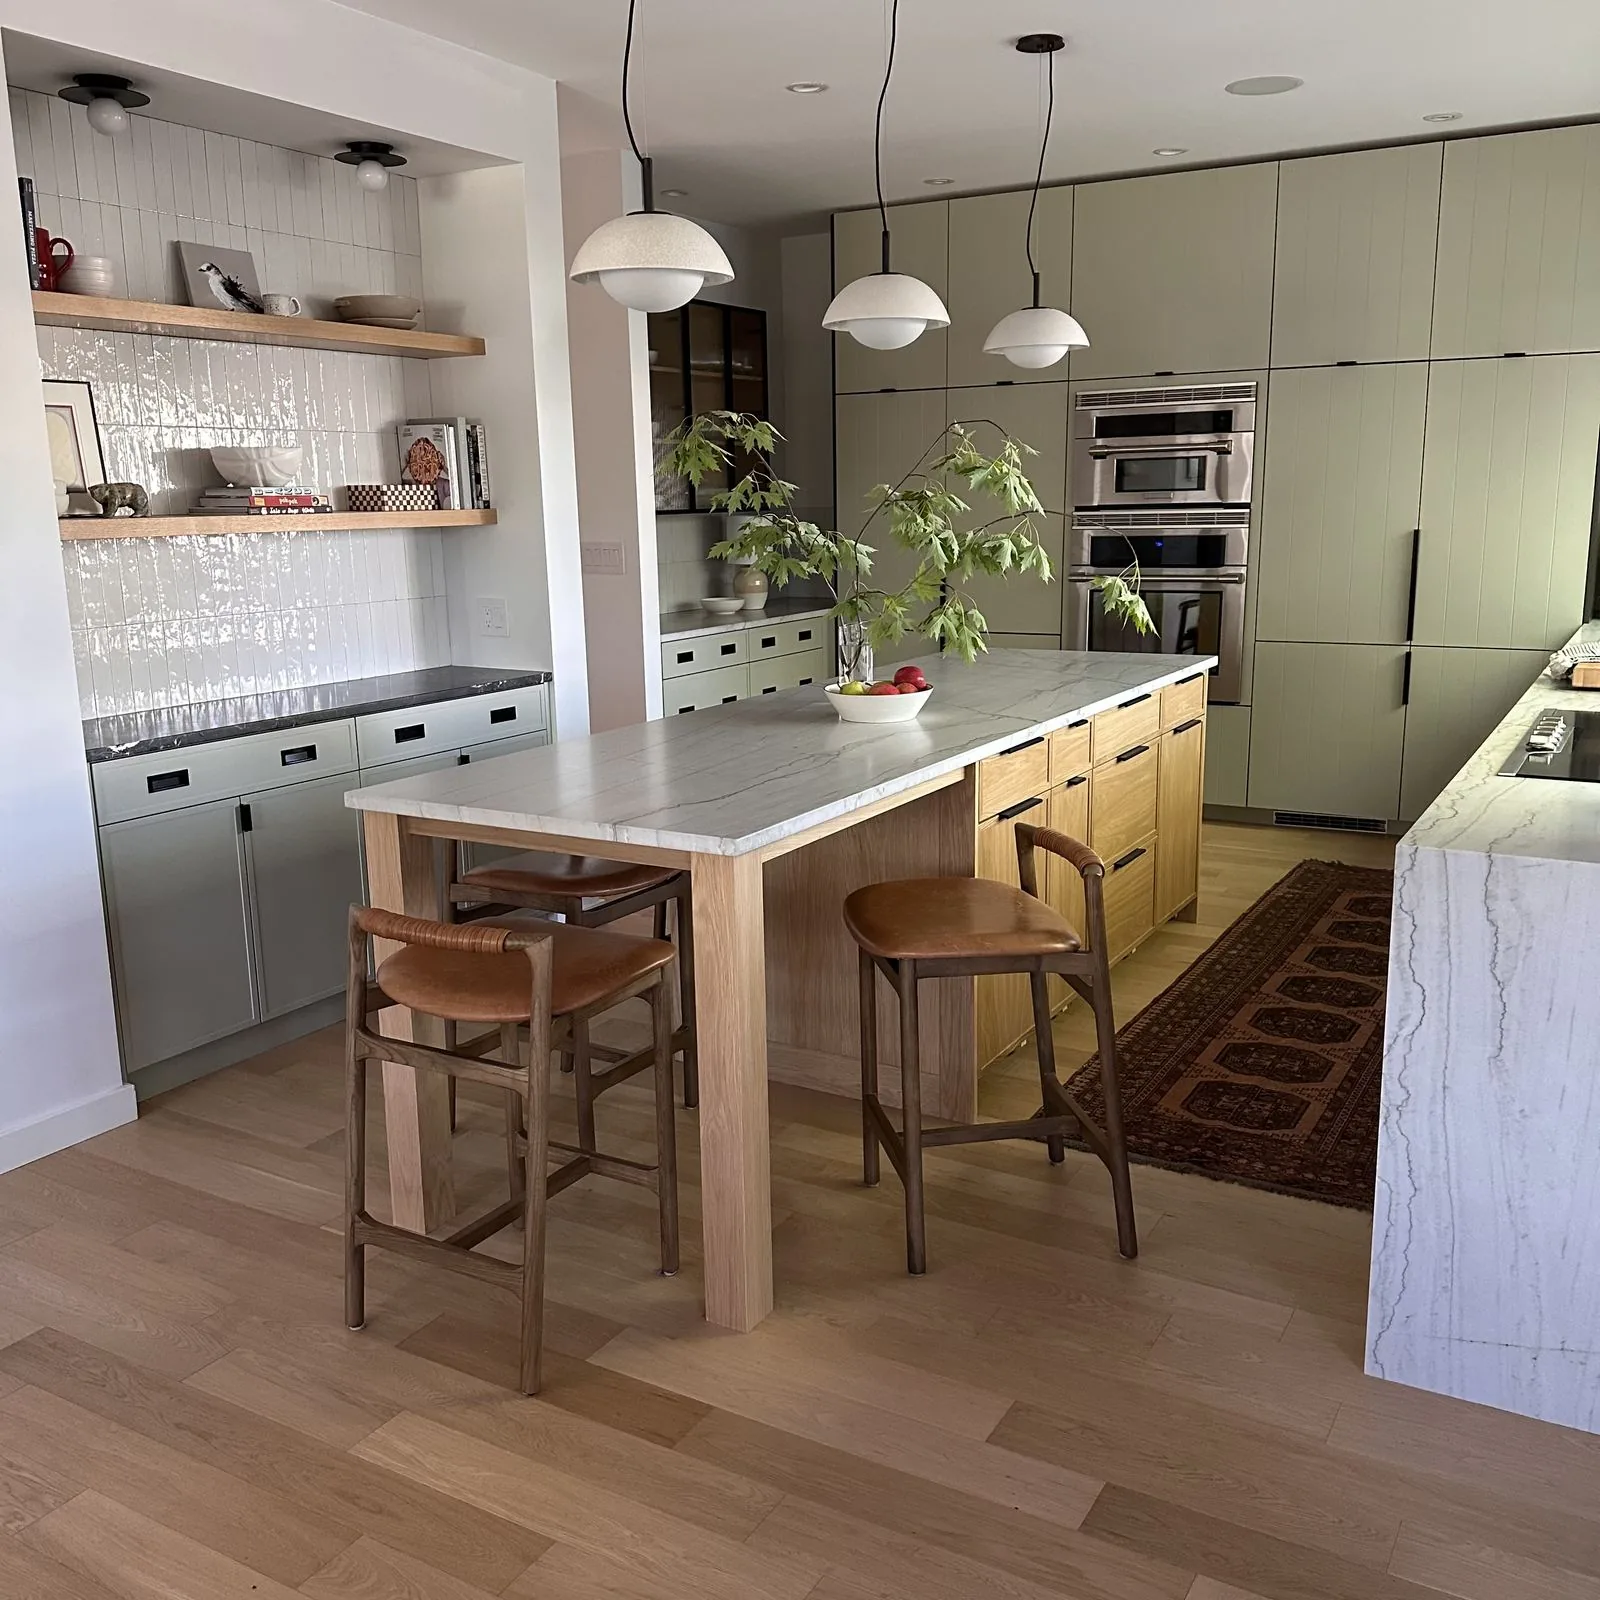
AfterAfter photo of kitchen with sage cabinetry and pendant lighting
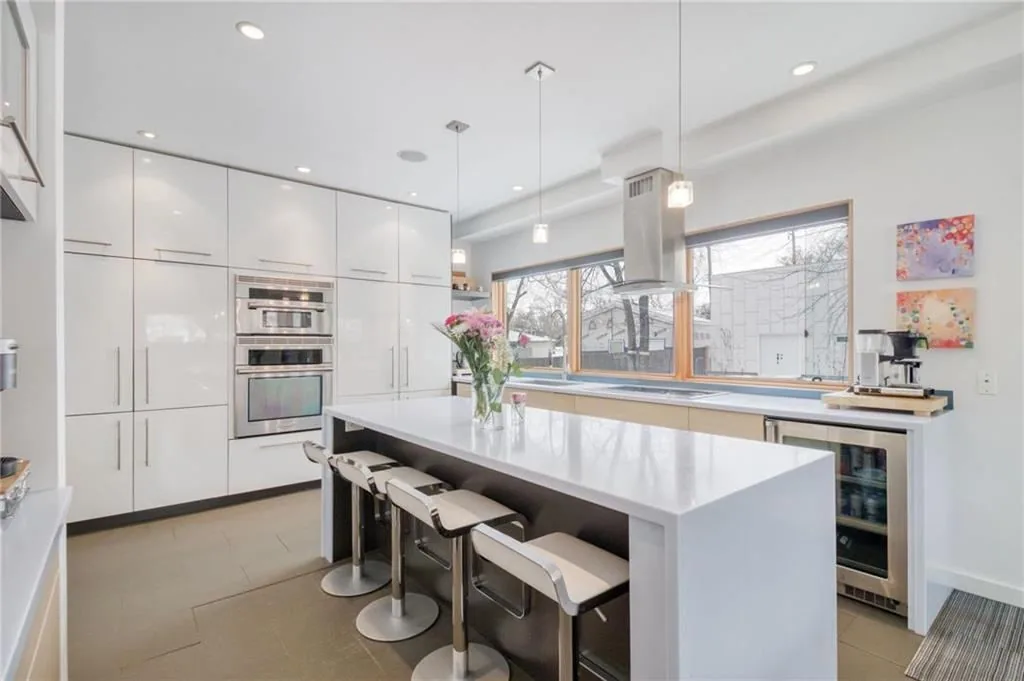
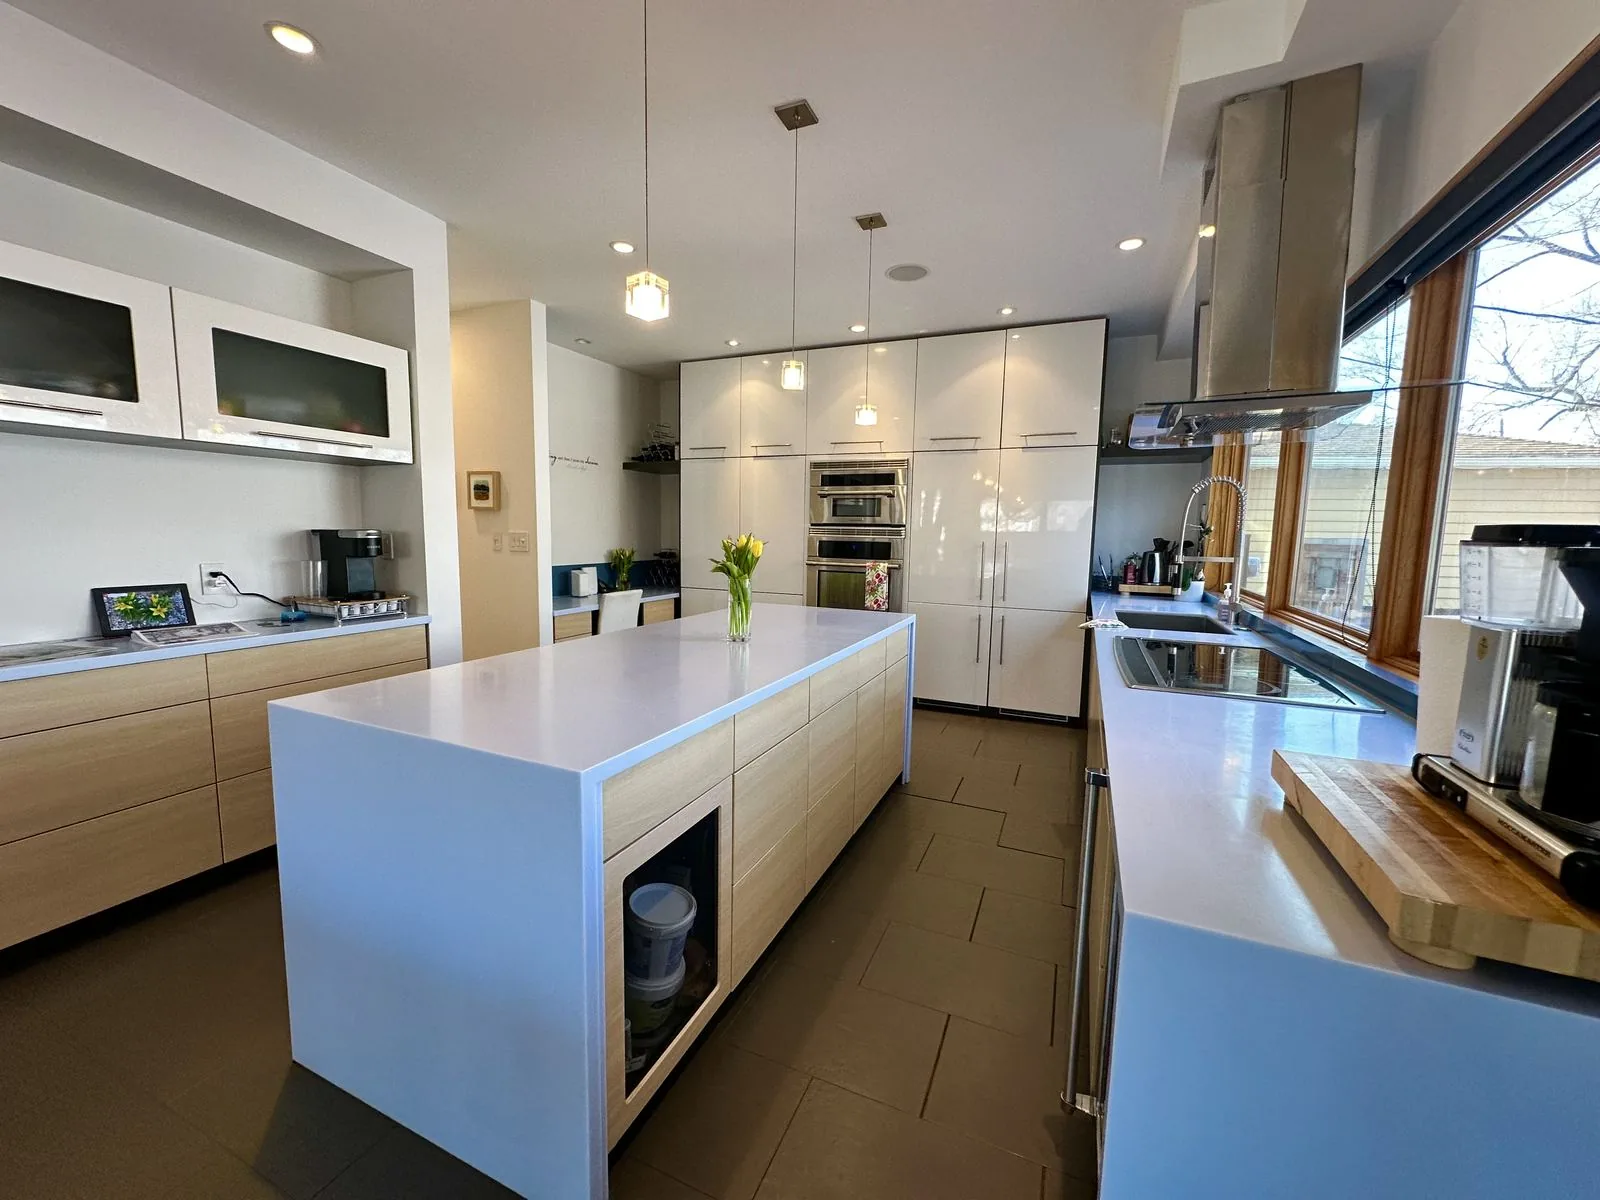
BeforeBefore photo of white gloss kitchen with island and exhaust hood
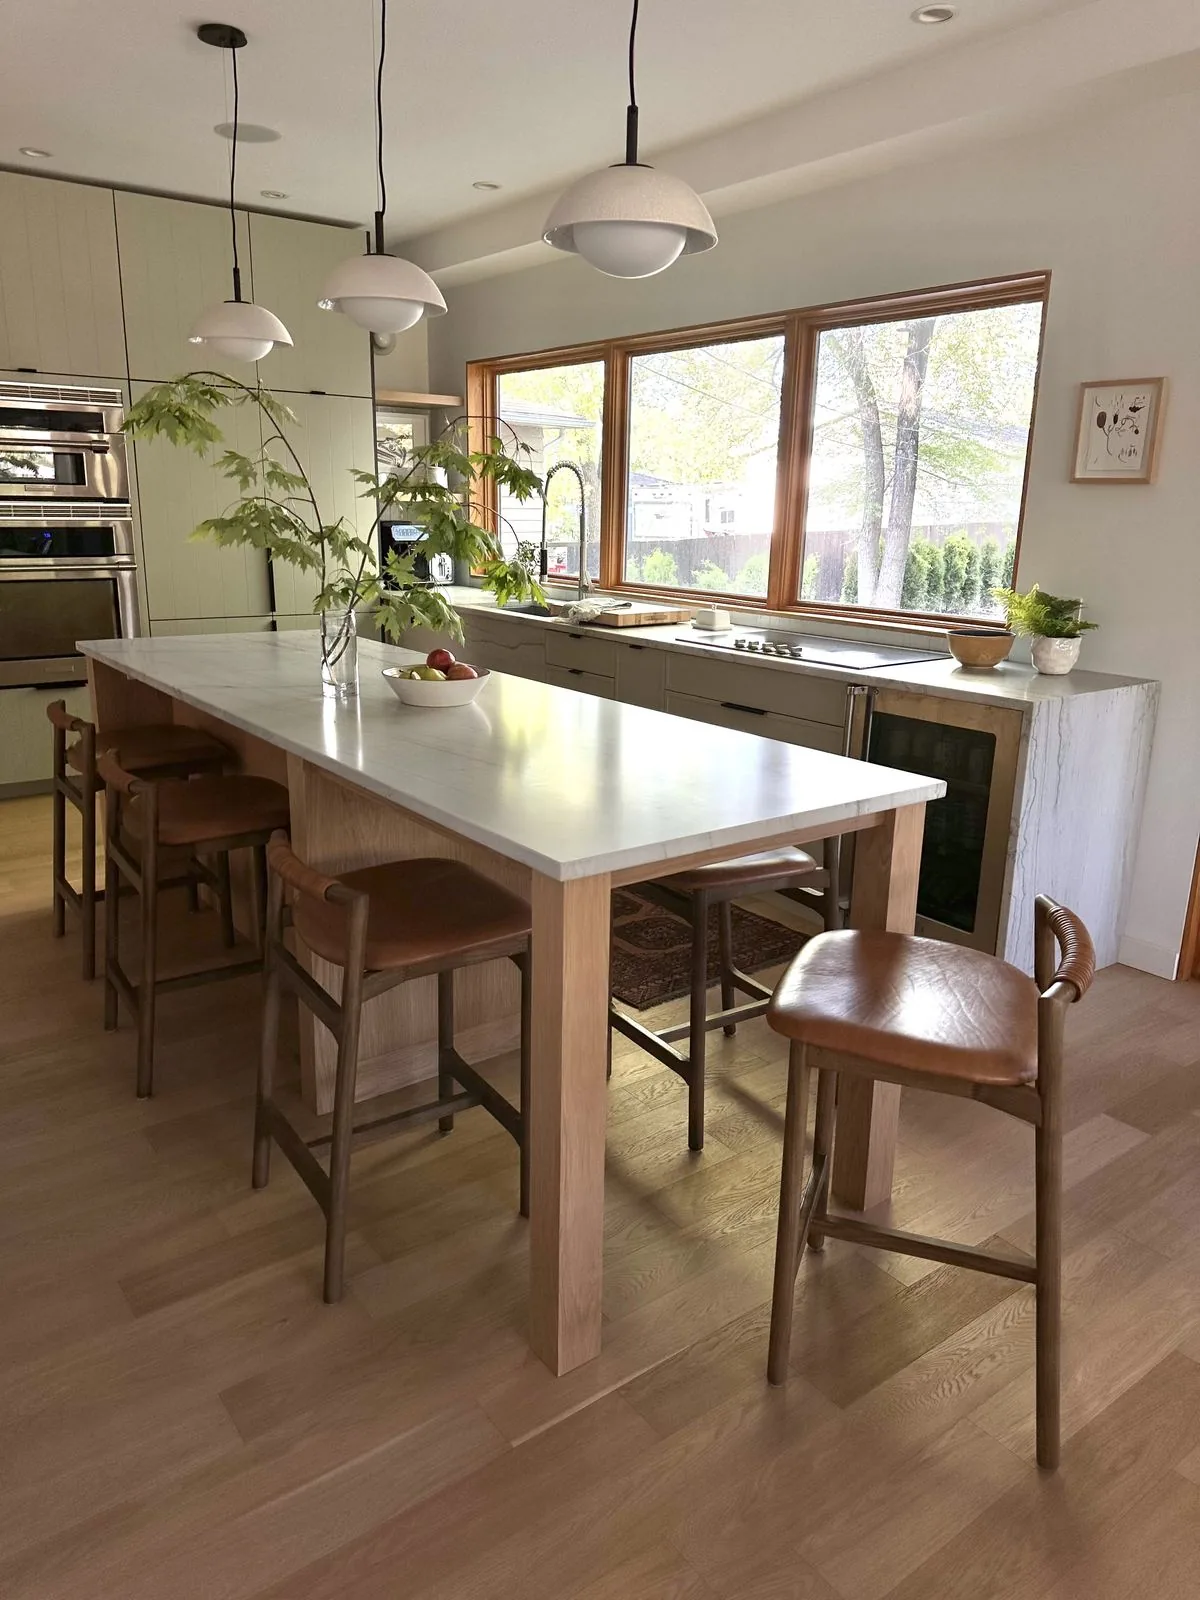
AfterAfter photo of long kitchen island beneath a bank of windows
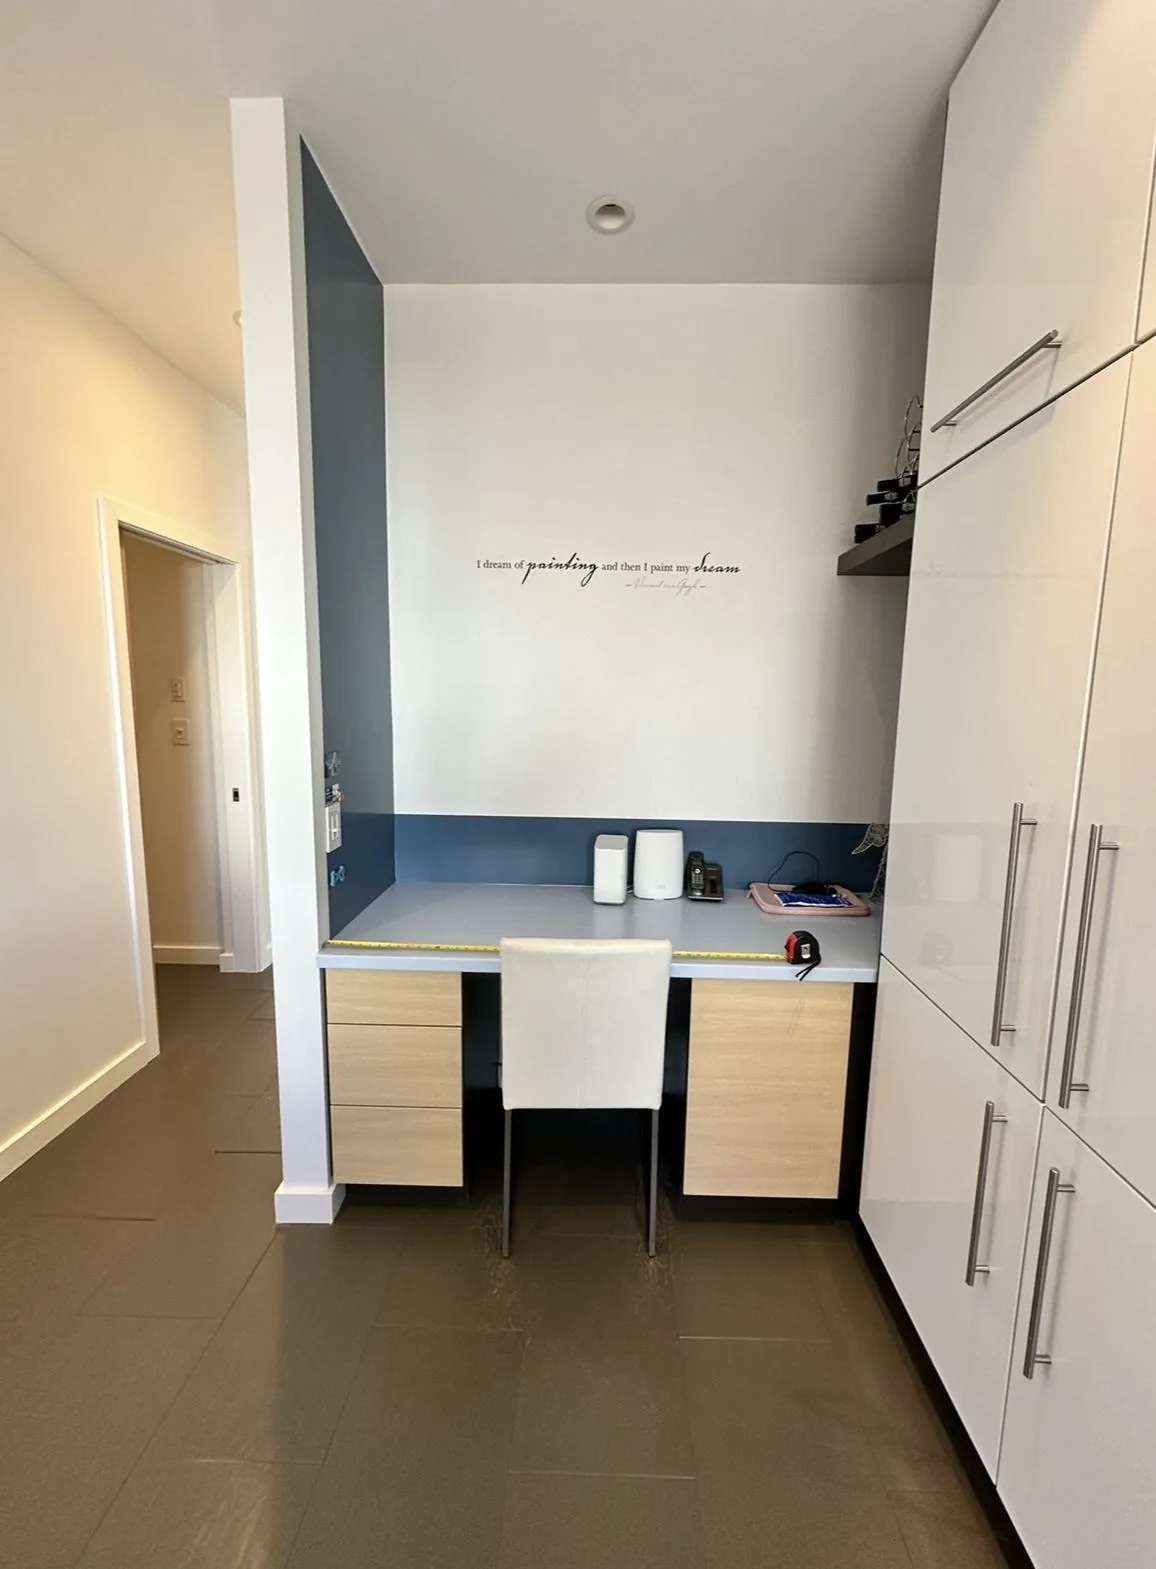
BeforeBefore photo of desk nook with blue accent wall
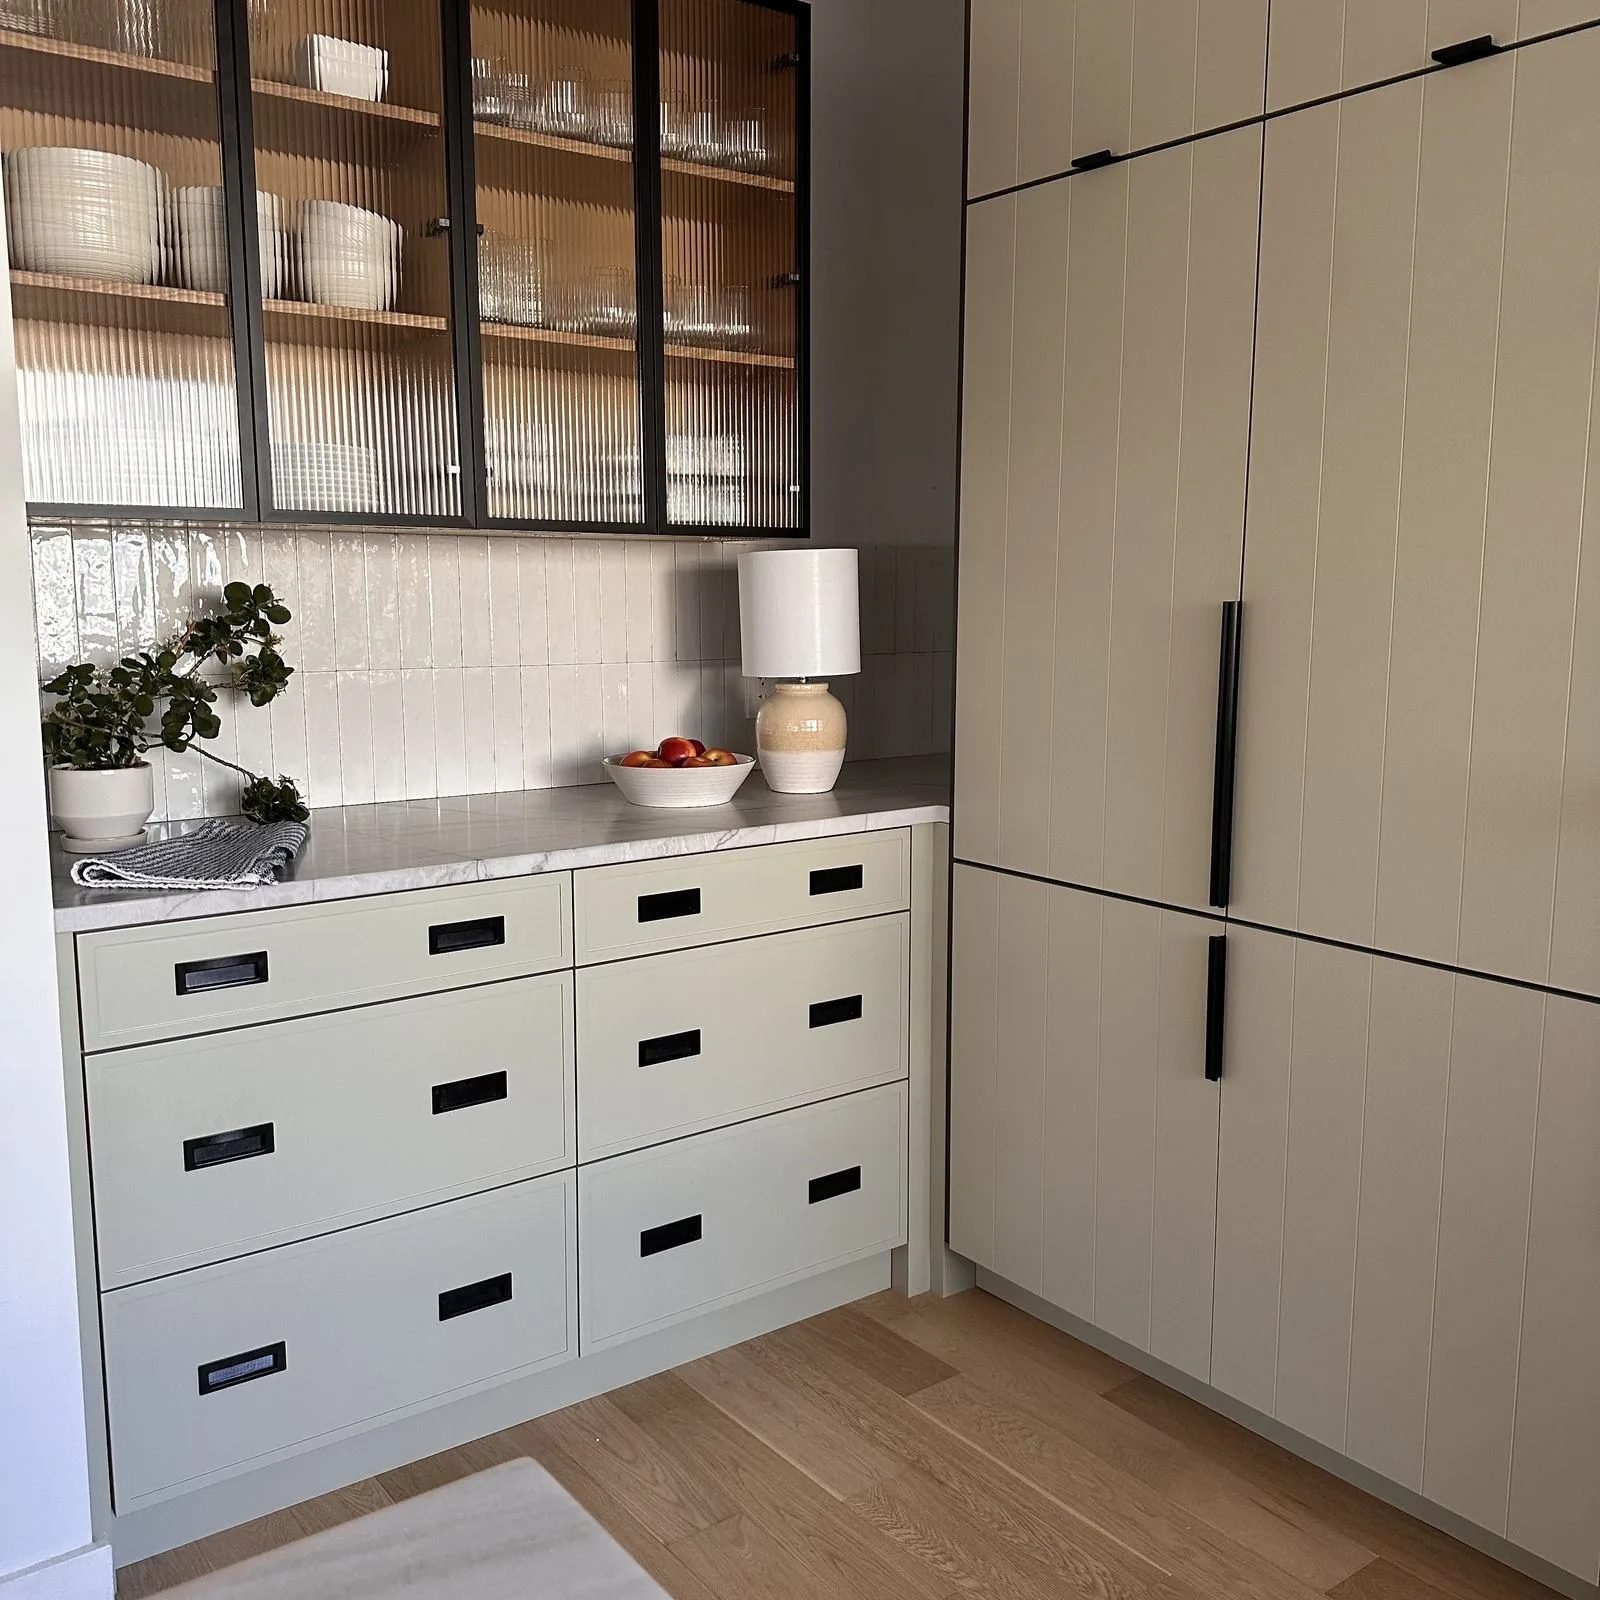
AfterAfter photo of open shelving nook with tile backsplash

Powder

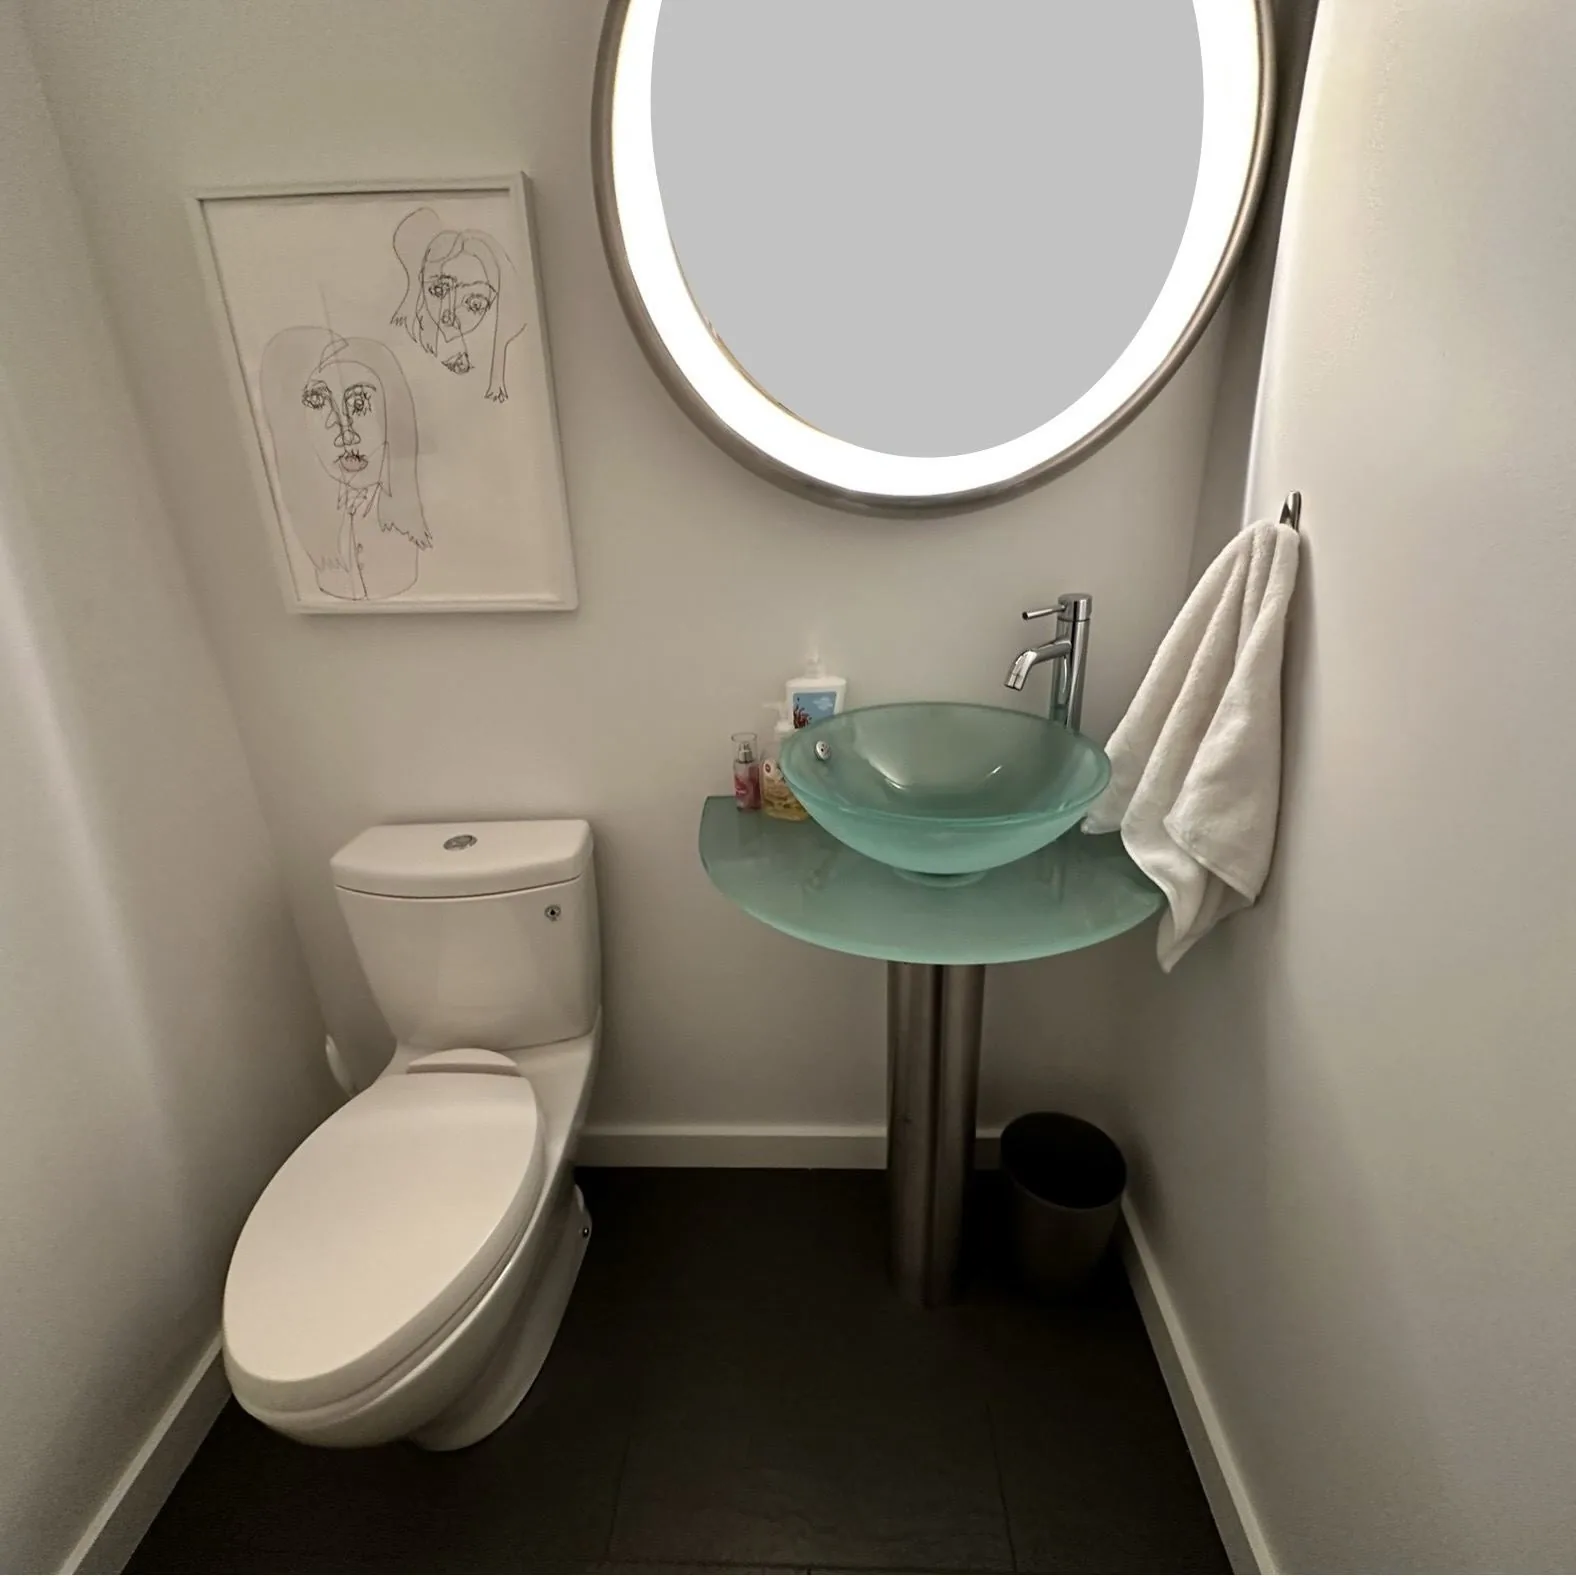
BeforeBefore photo of powder room with glass vessel sink and round lit mirror
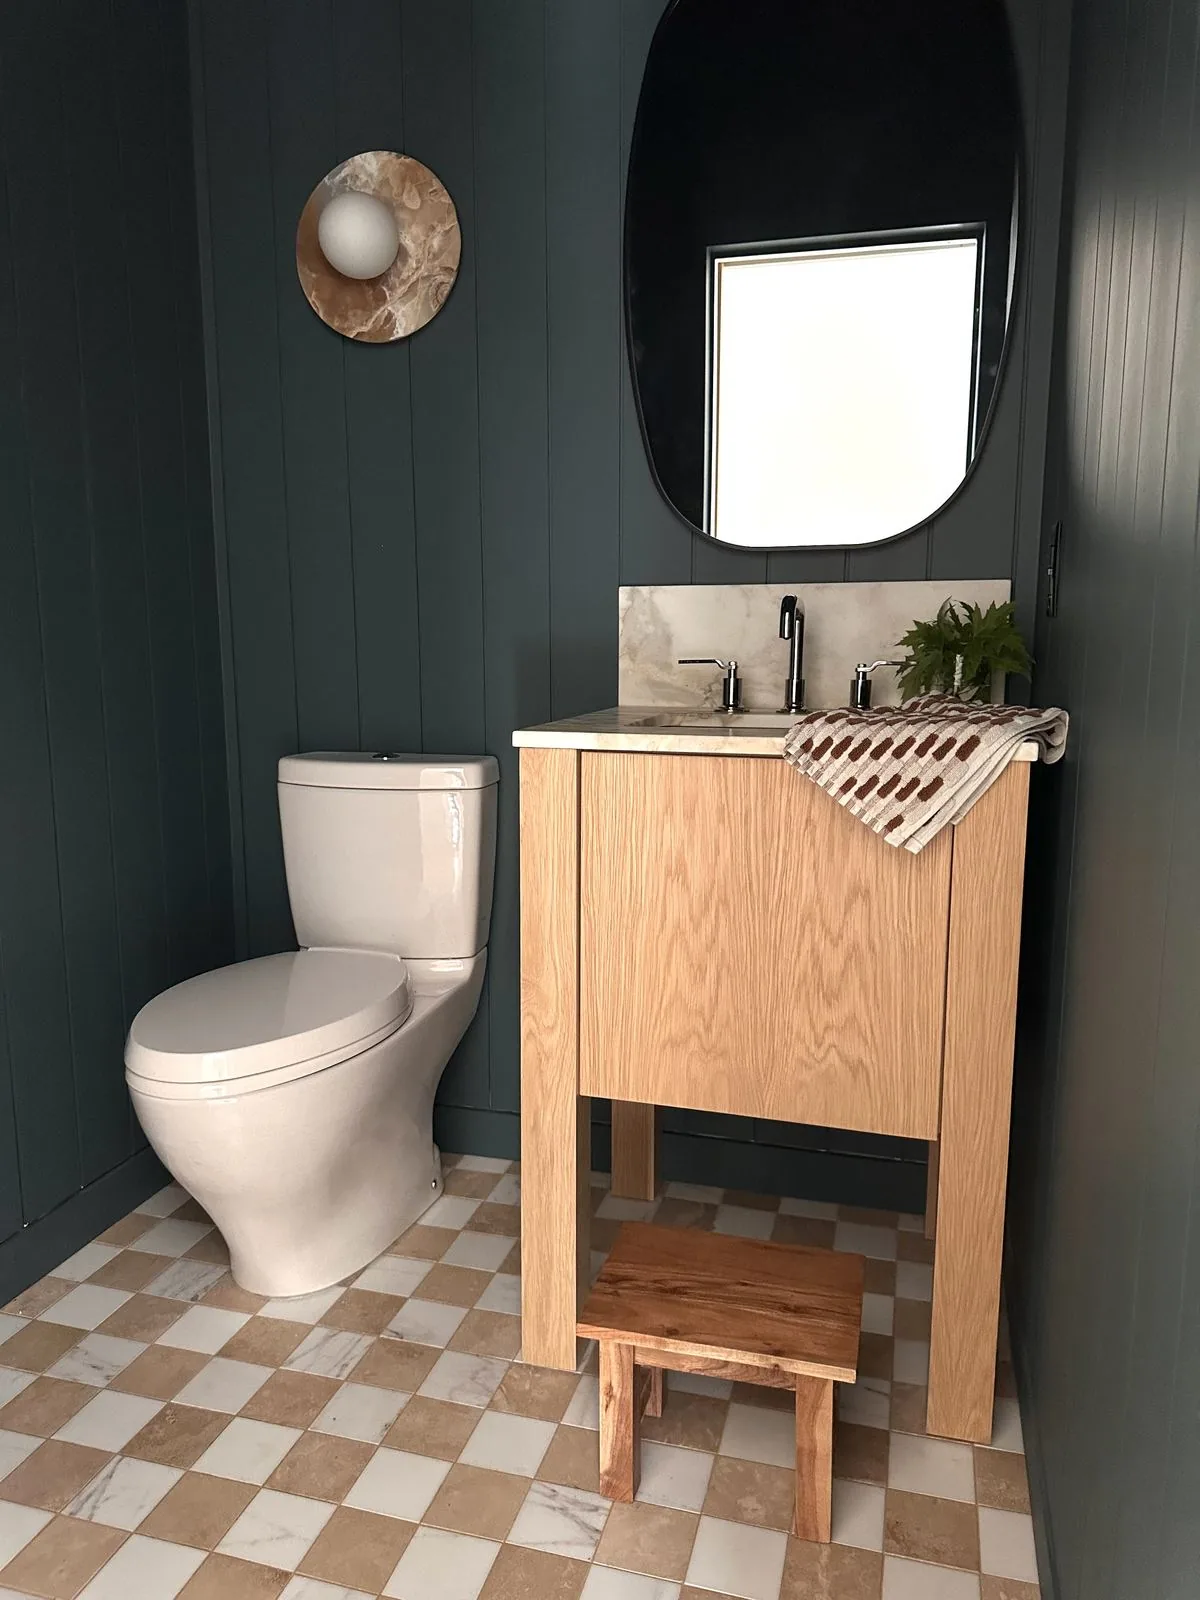
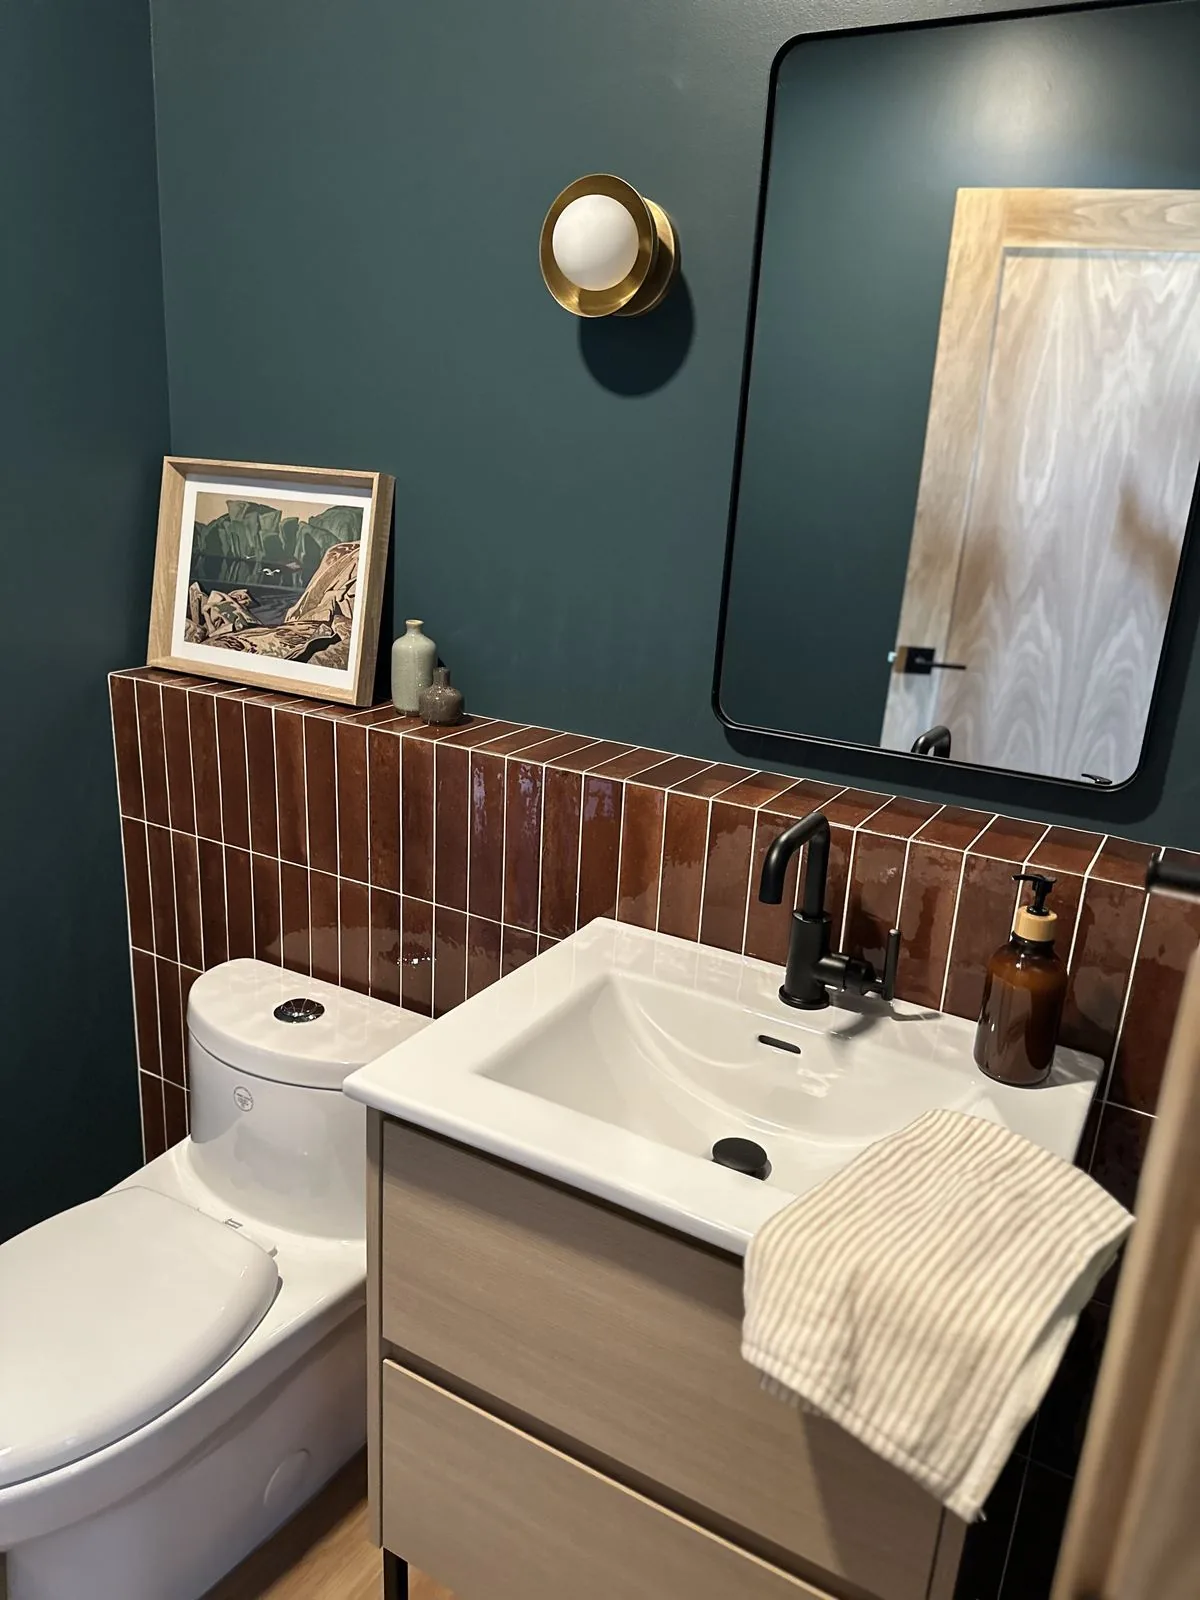
AfterAfter photo of powder room with dark green walls, oak vanity, and checkerboard floor

Mudroom

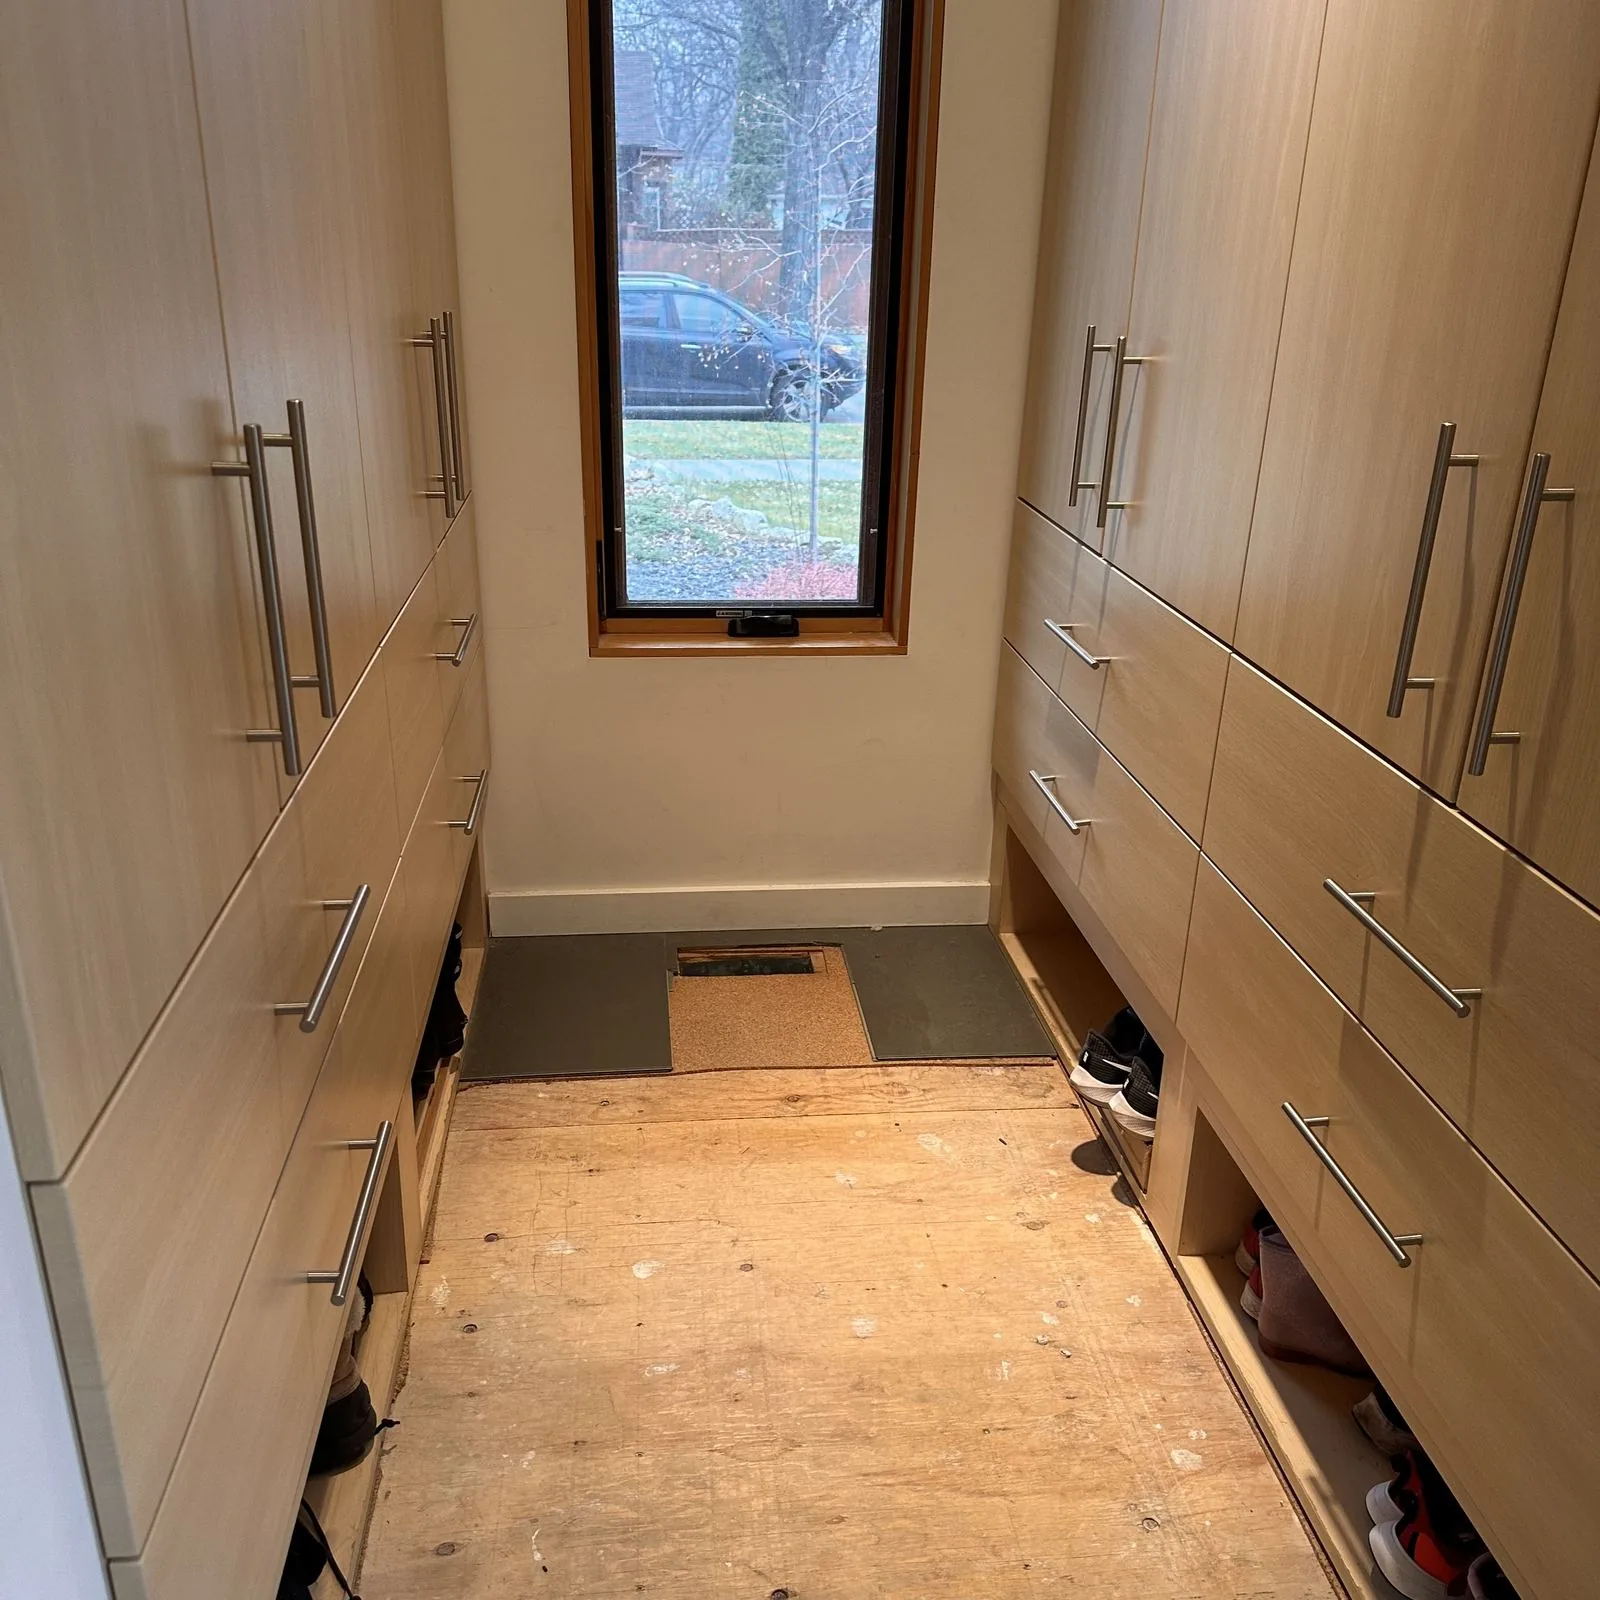
BeforeBefore photo of unfinished mudroom with exposed subfloor and cabinetry
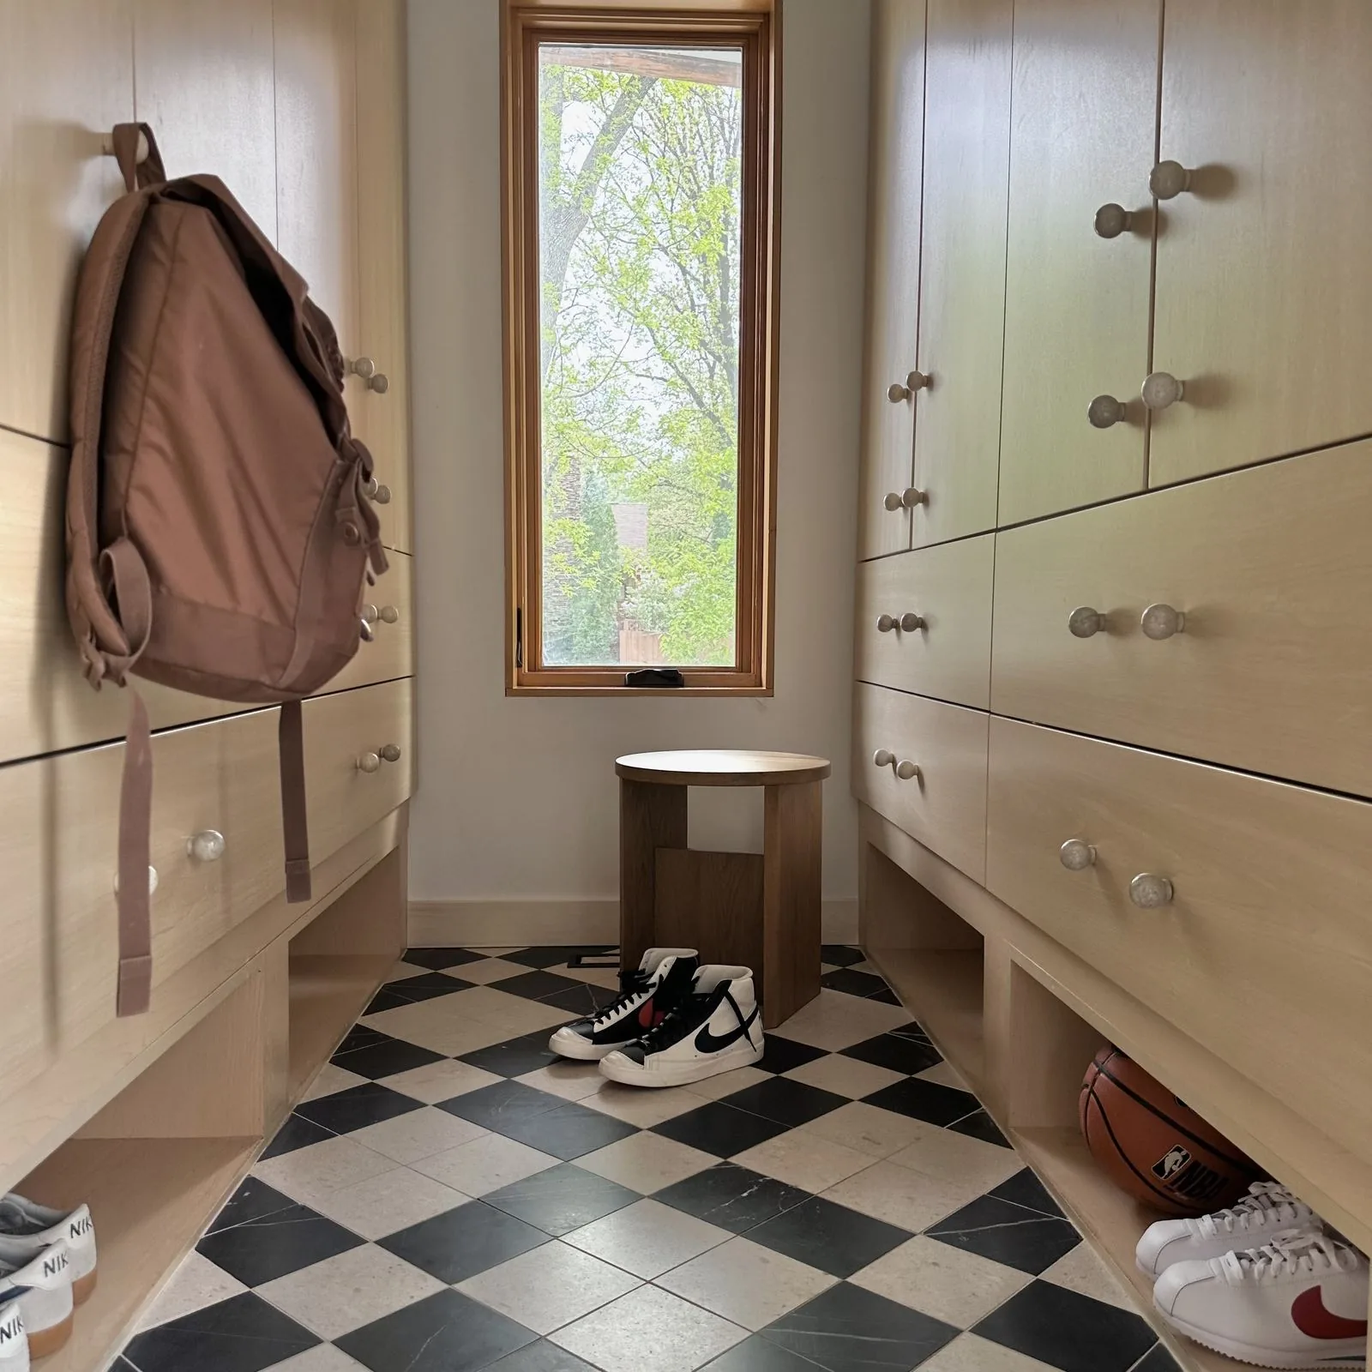
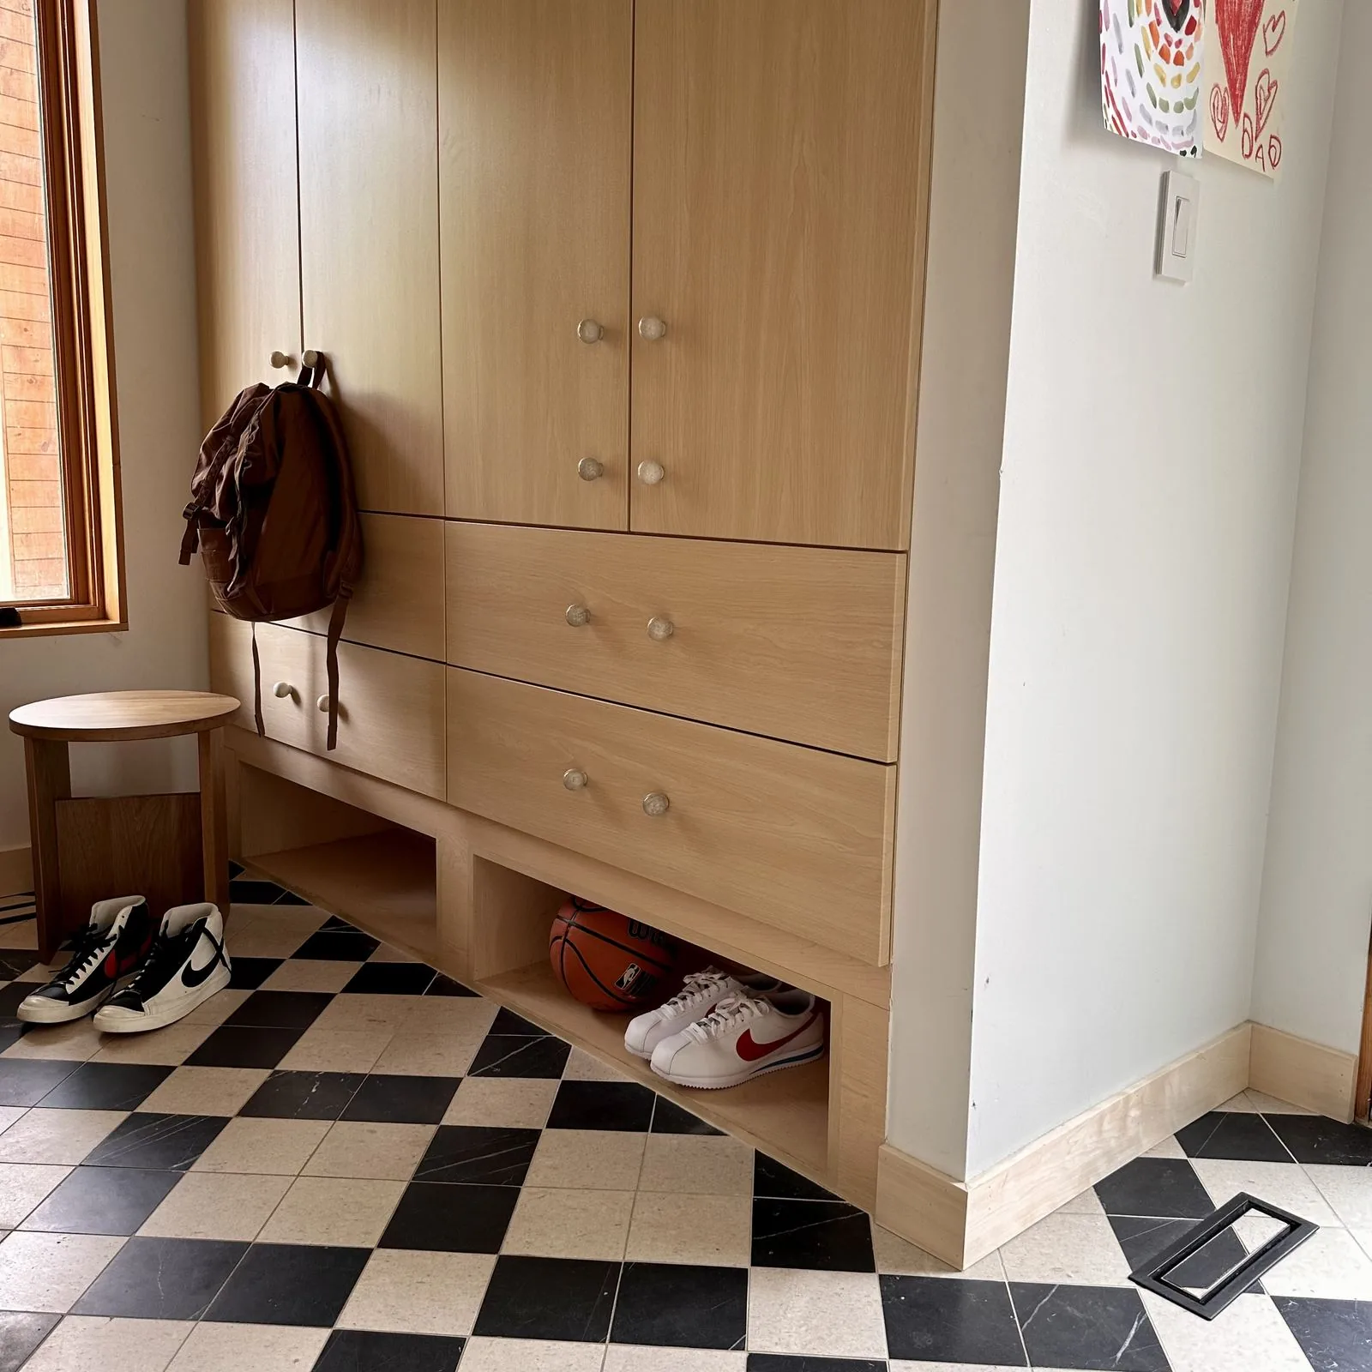
AfterAfter photo of mudroom with checkerboard floor, oak lockers, and backpack hook
Mudroom cabinetry with knobs, stool, and basketball storage

Entry

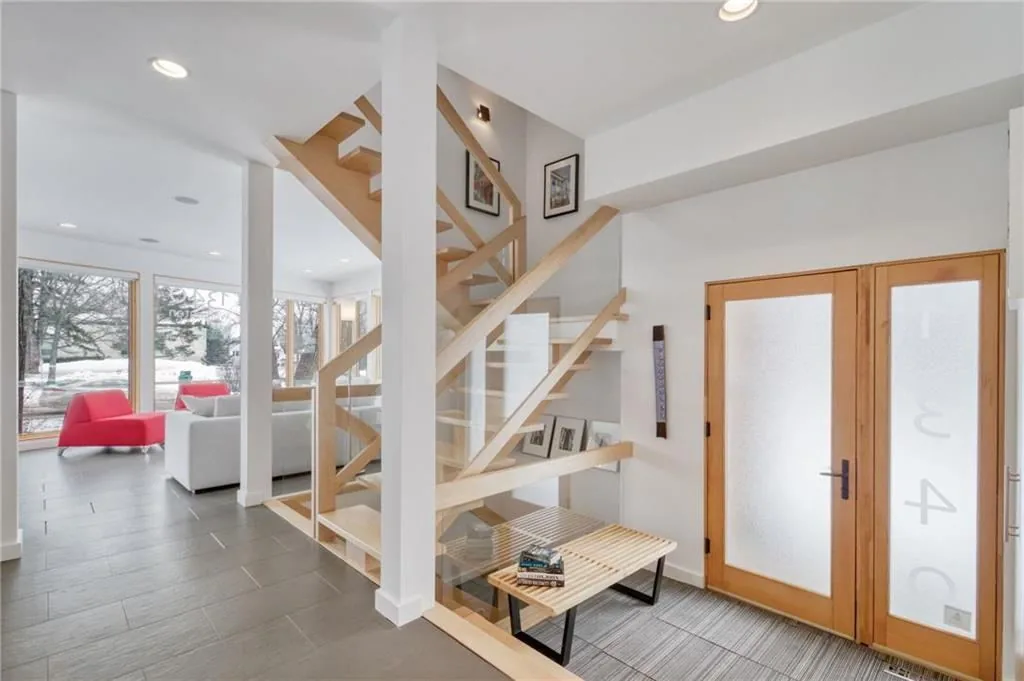
BeforeBefore photo of entryway with open staircase and glass front doors
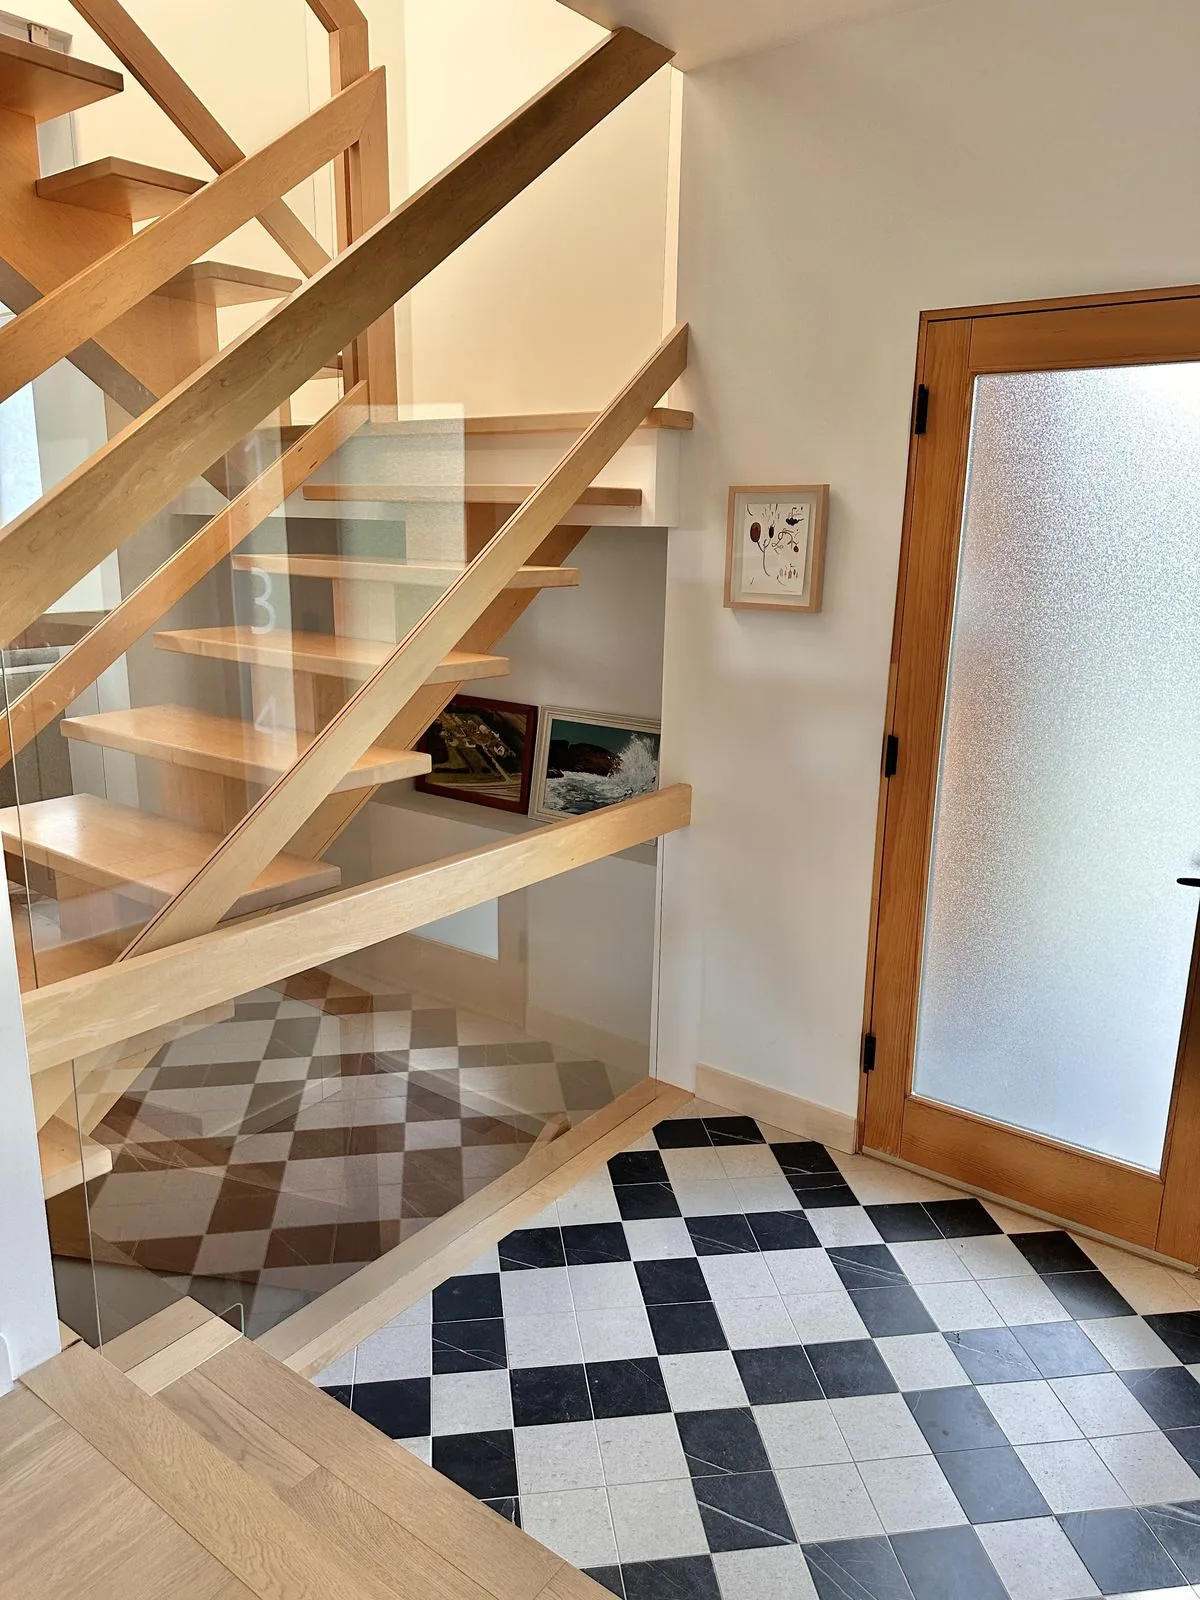
AfterAfter photo of entryway staircase with checkerboard floor and framed art
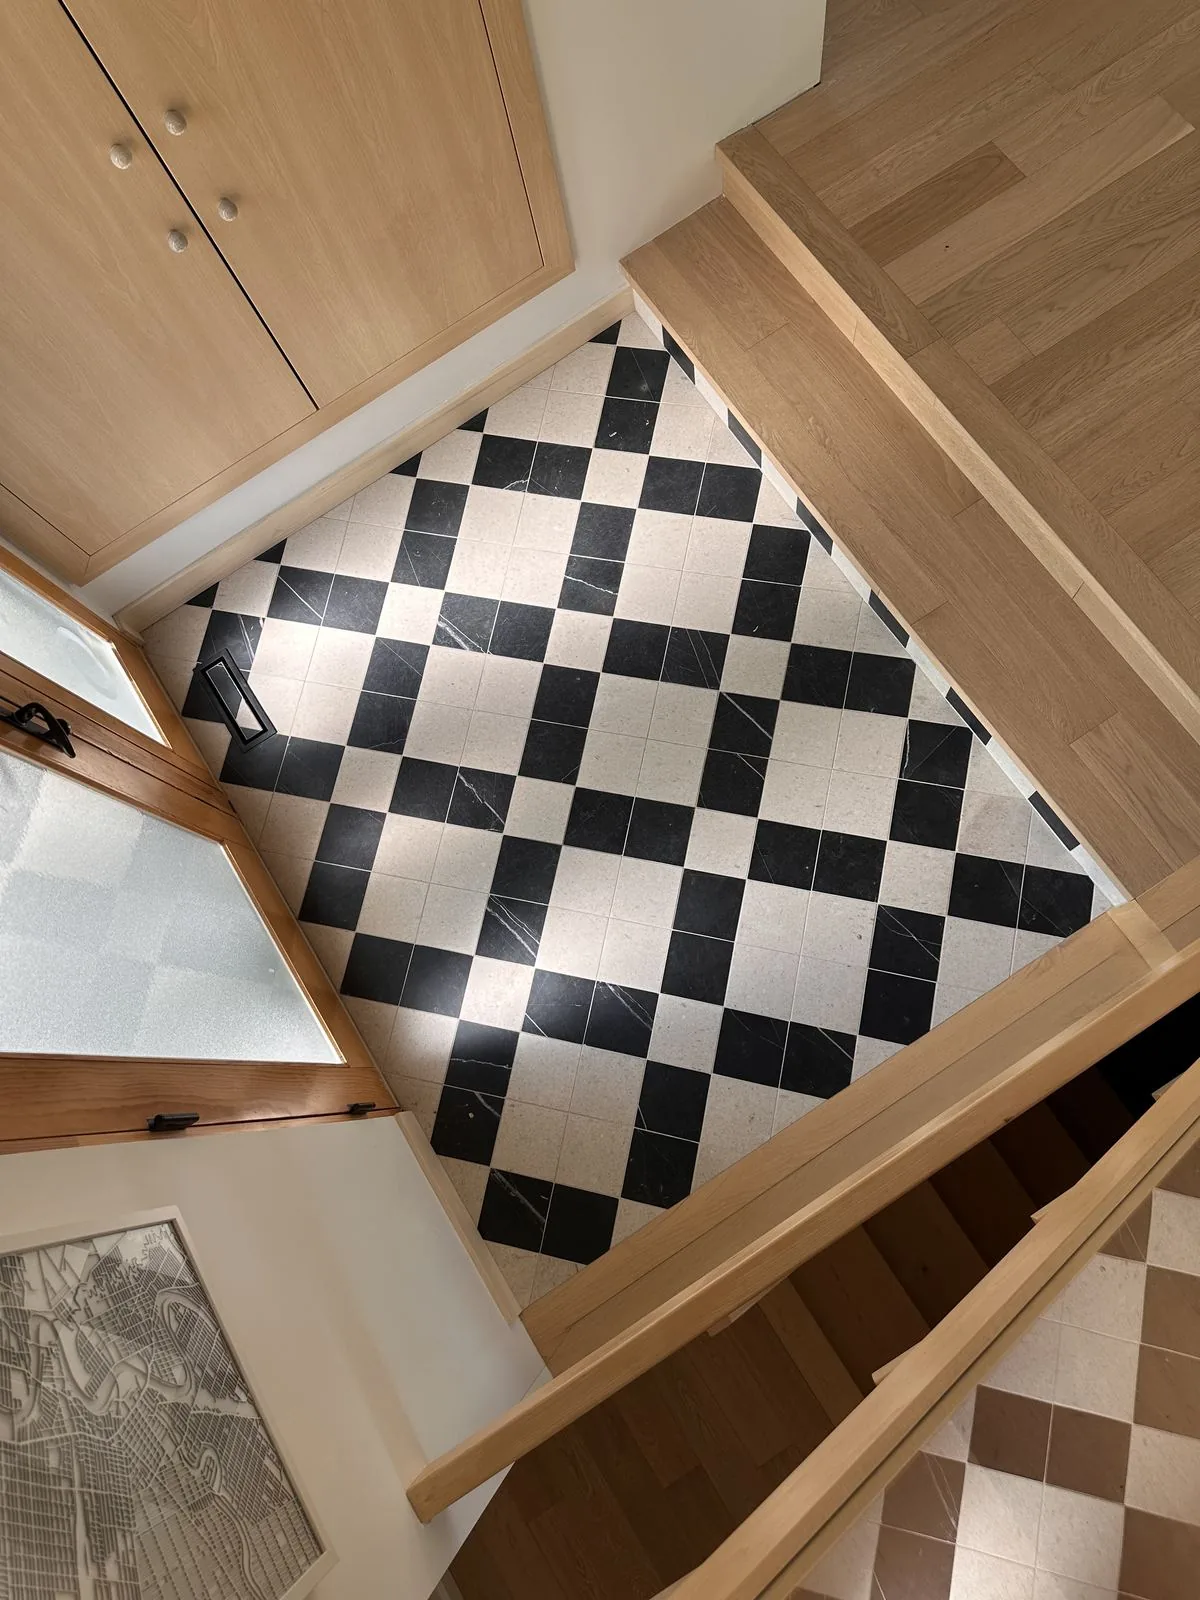
Checkerboard tile entry beneath the staircase

Kids Bath

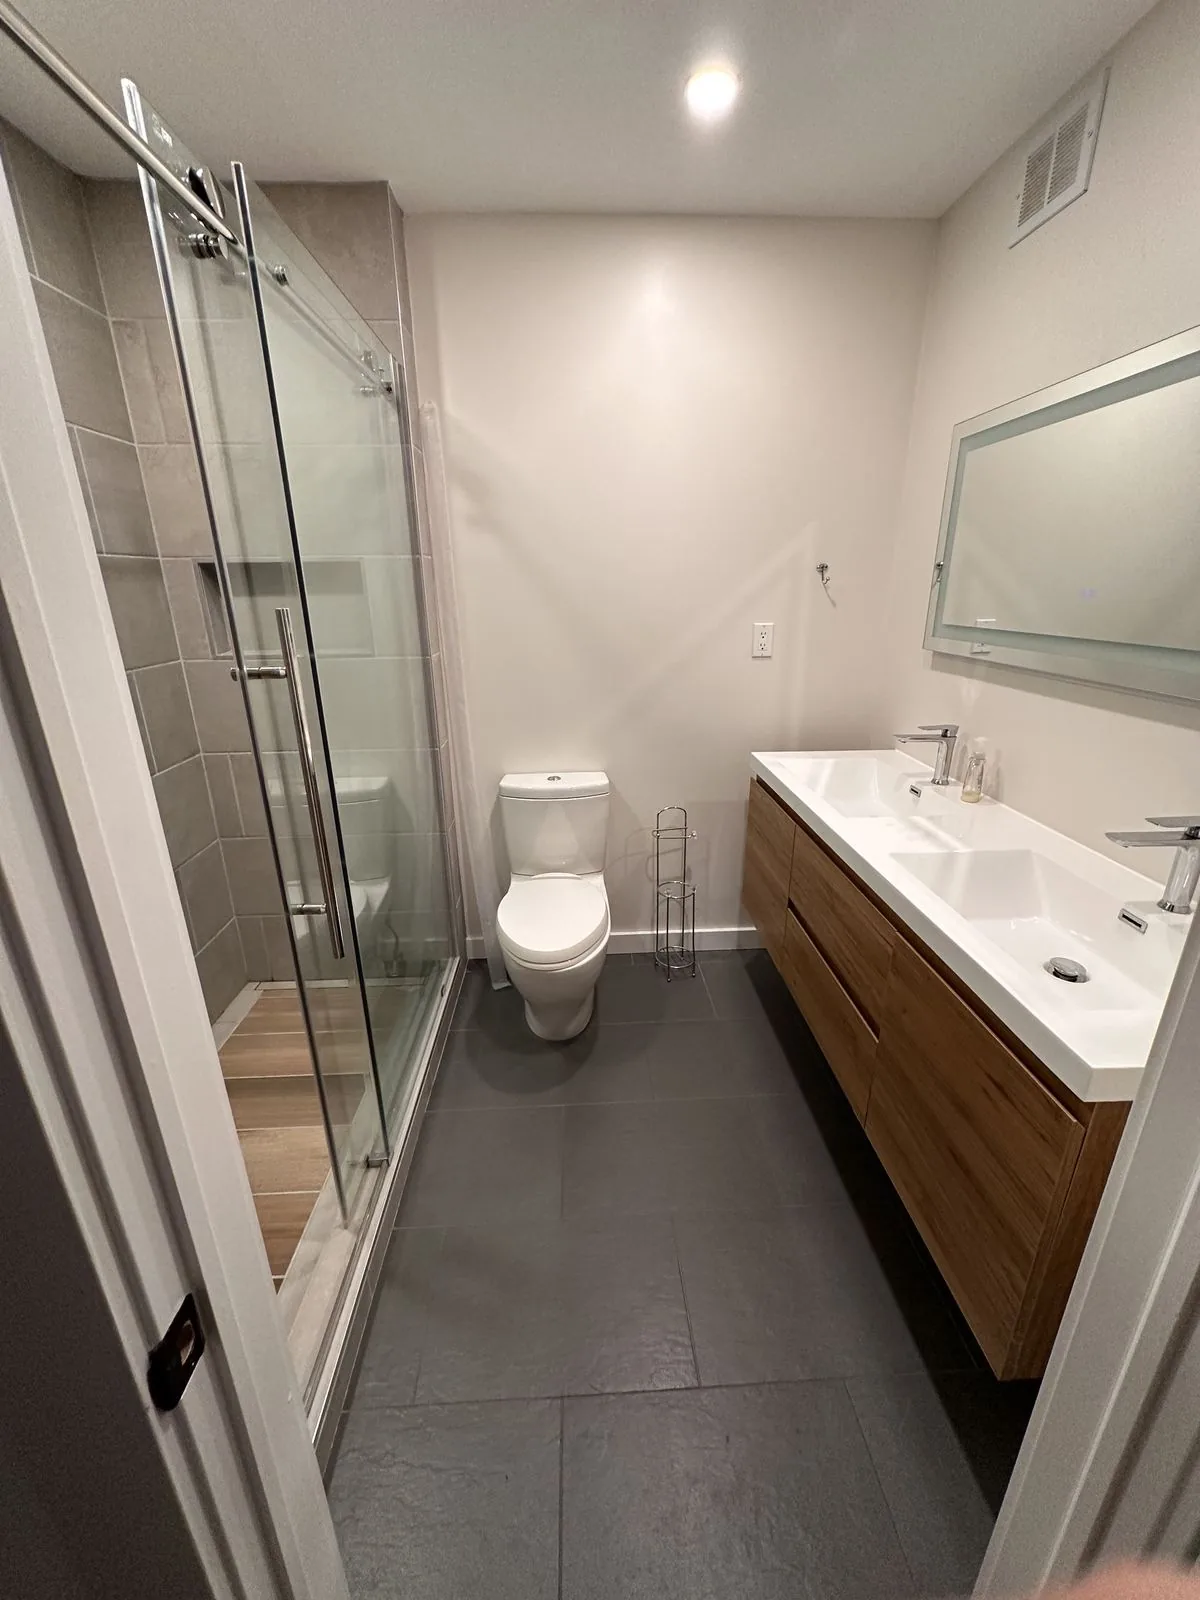
BeforeBefore photo of bathroom with glass shower enclosure and single vanity
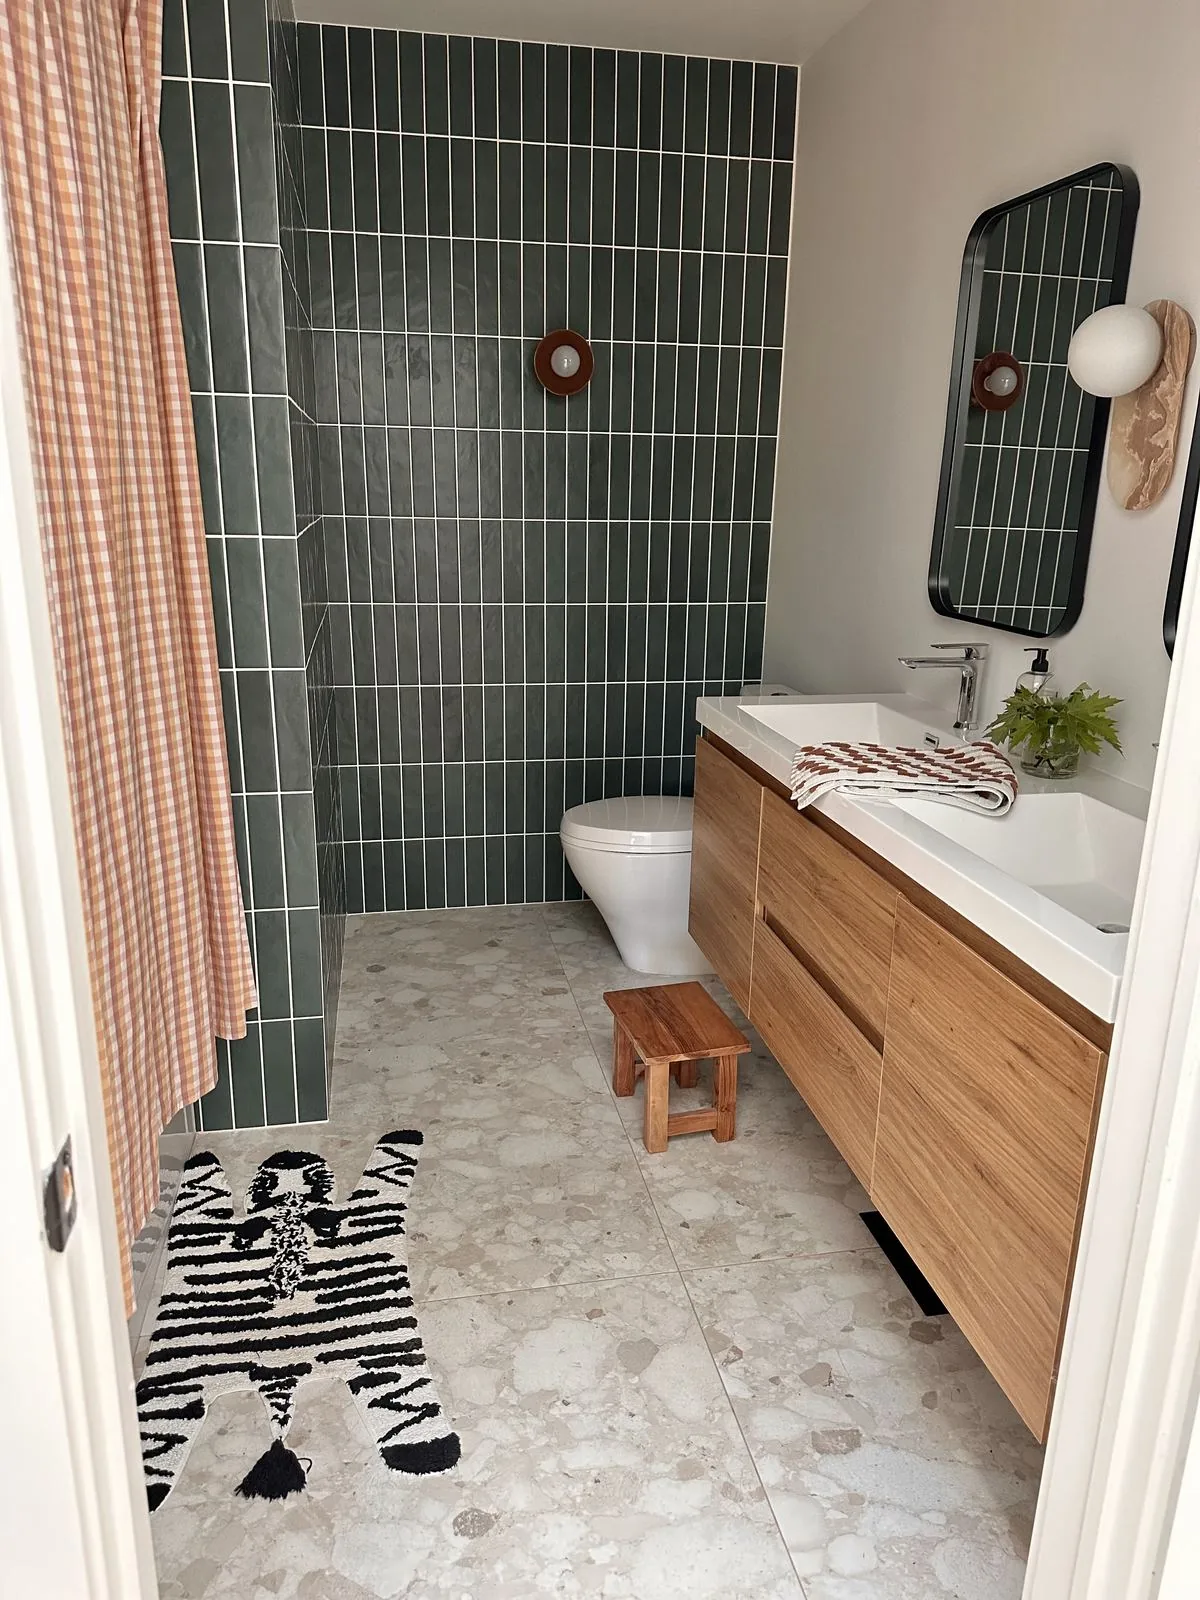
AfterAfter photo of green tile bathroom with wood vanity and zebra rug
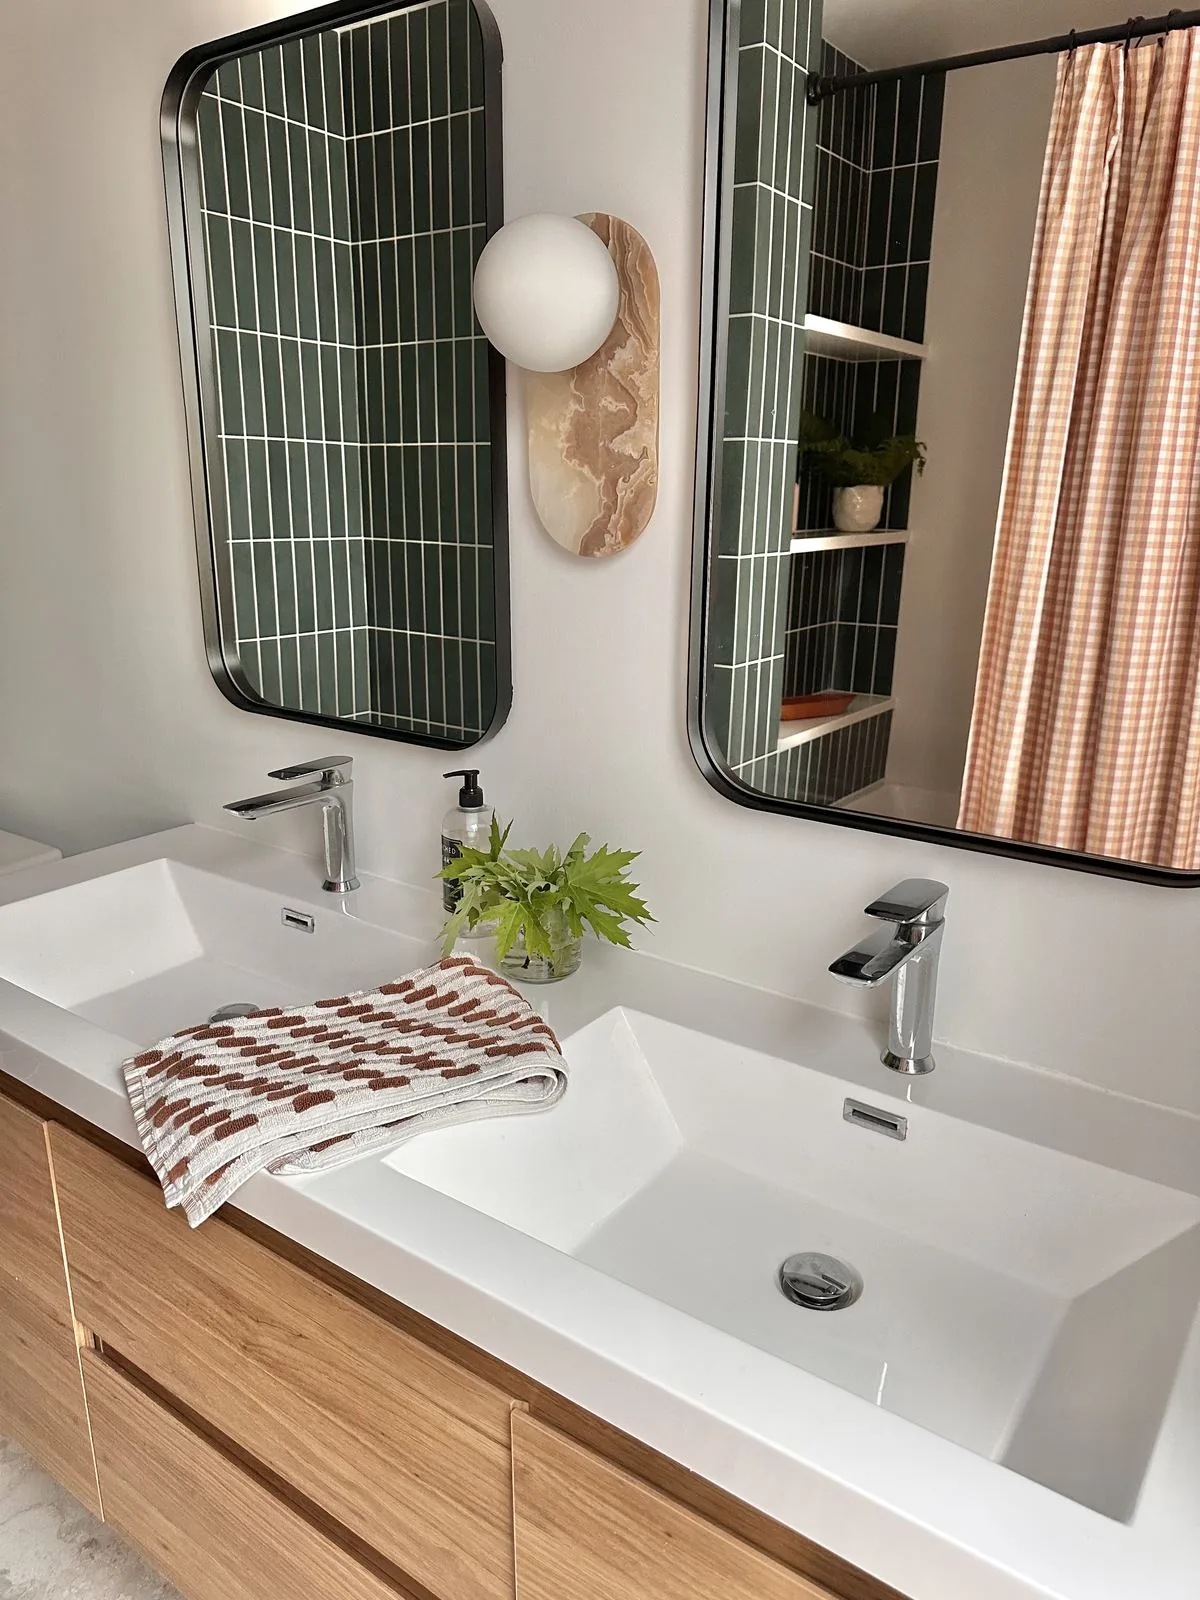
Double vanity sinks with green tile mirrors
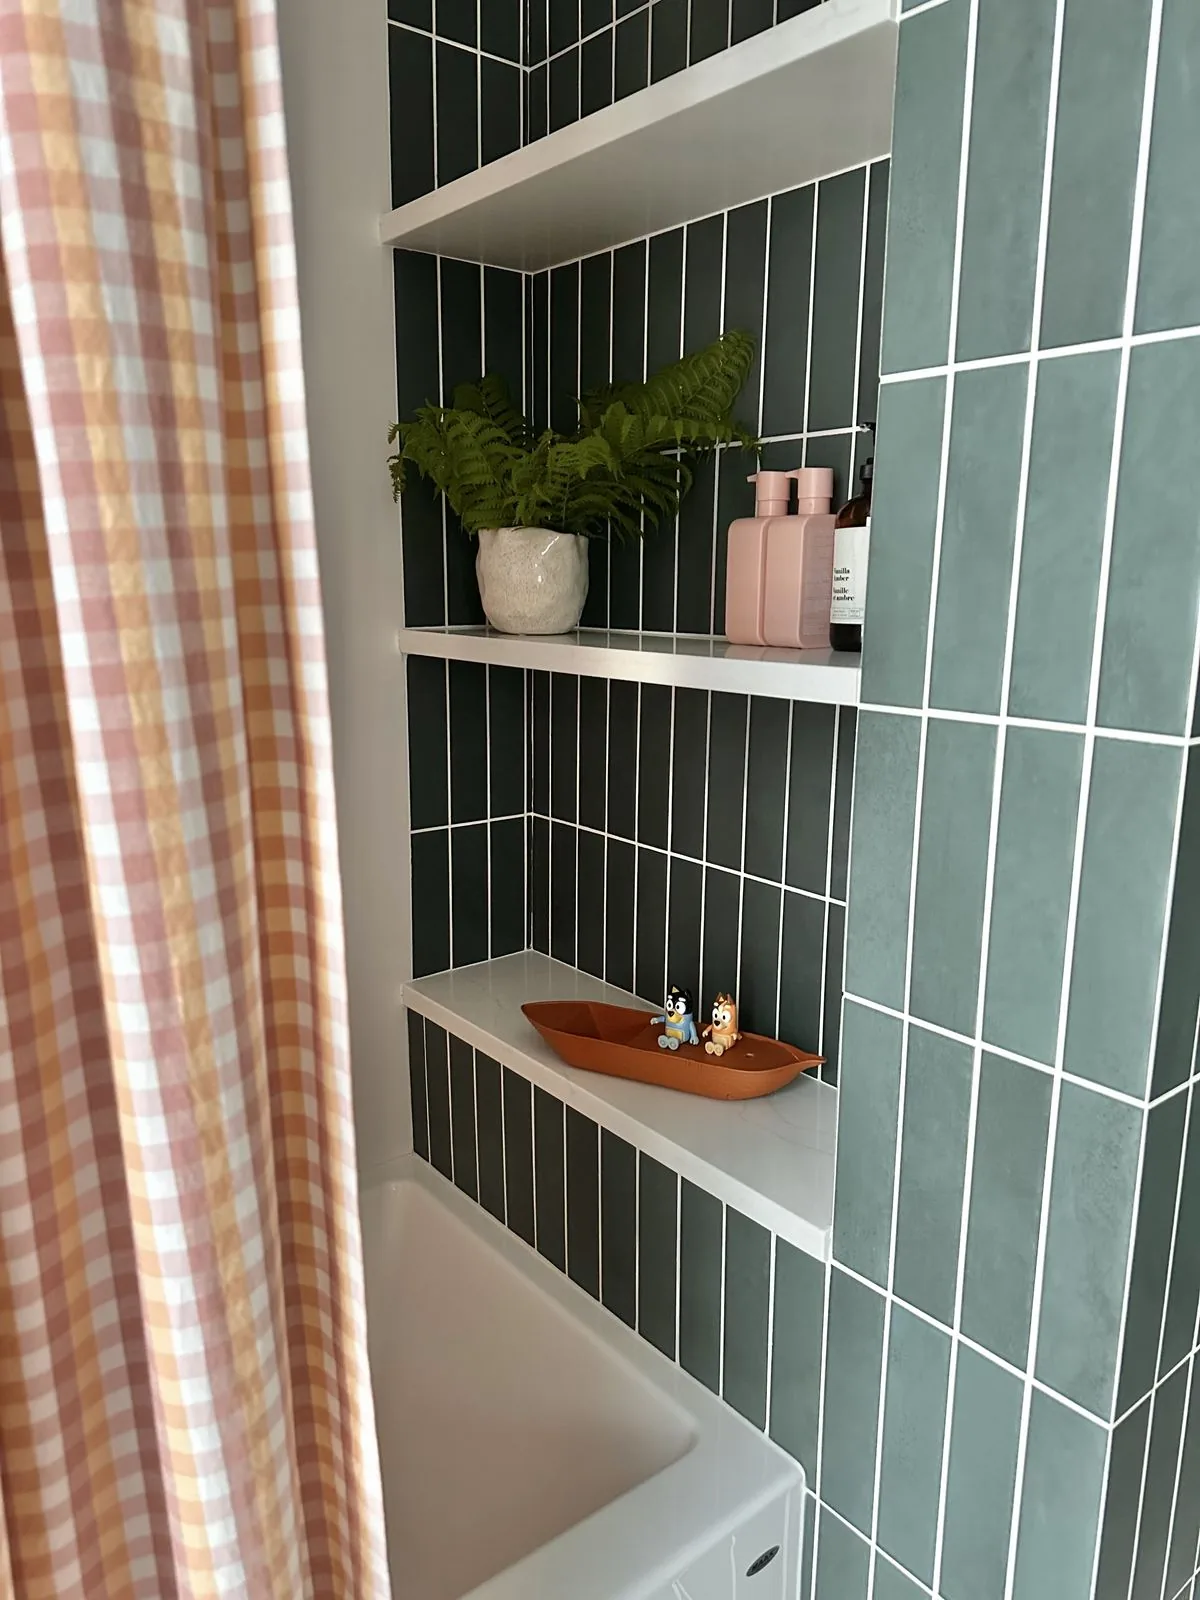
Tile shelving nook with fern and bath toys

Laundry

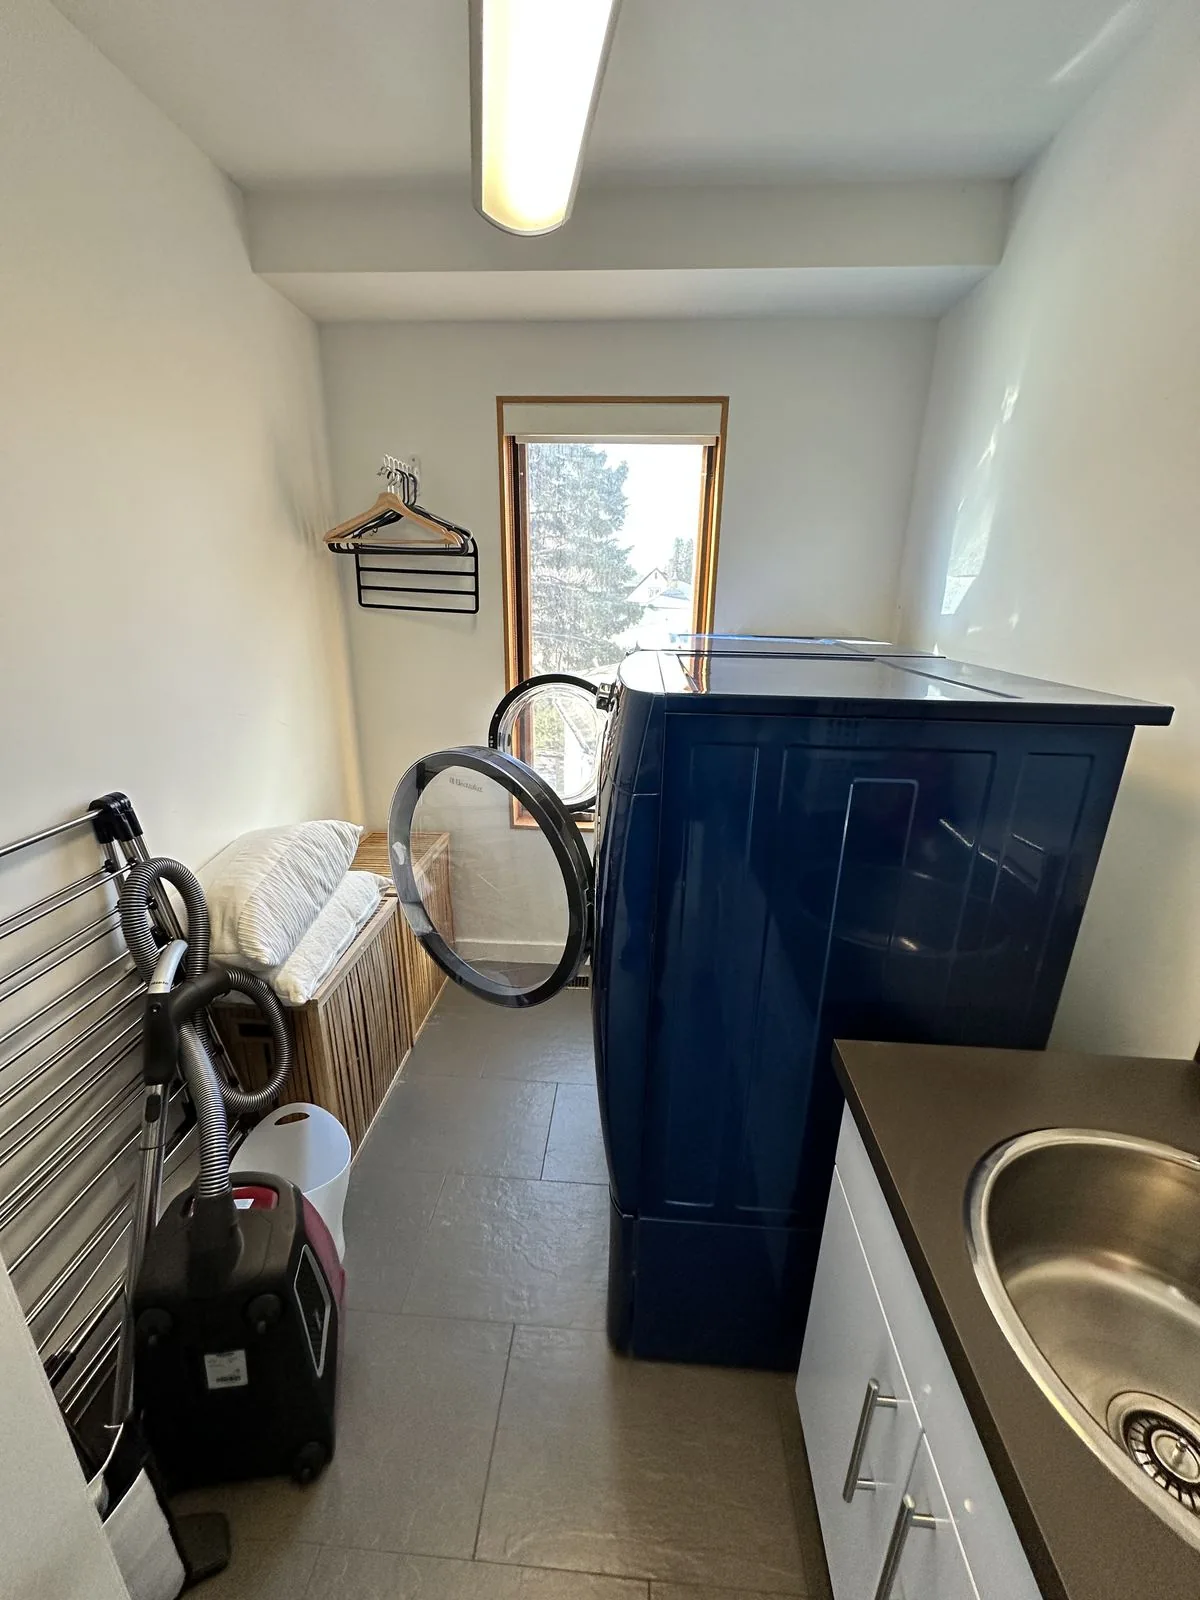
BeforeBefore photo of laundry room with navy washer dryer unit
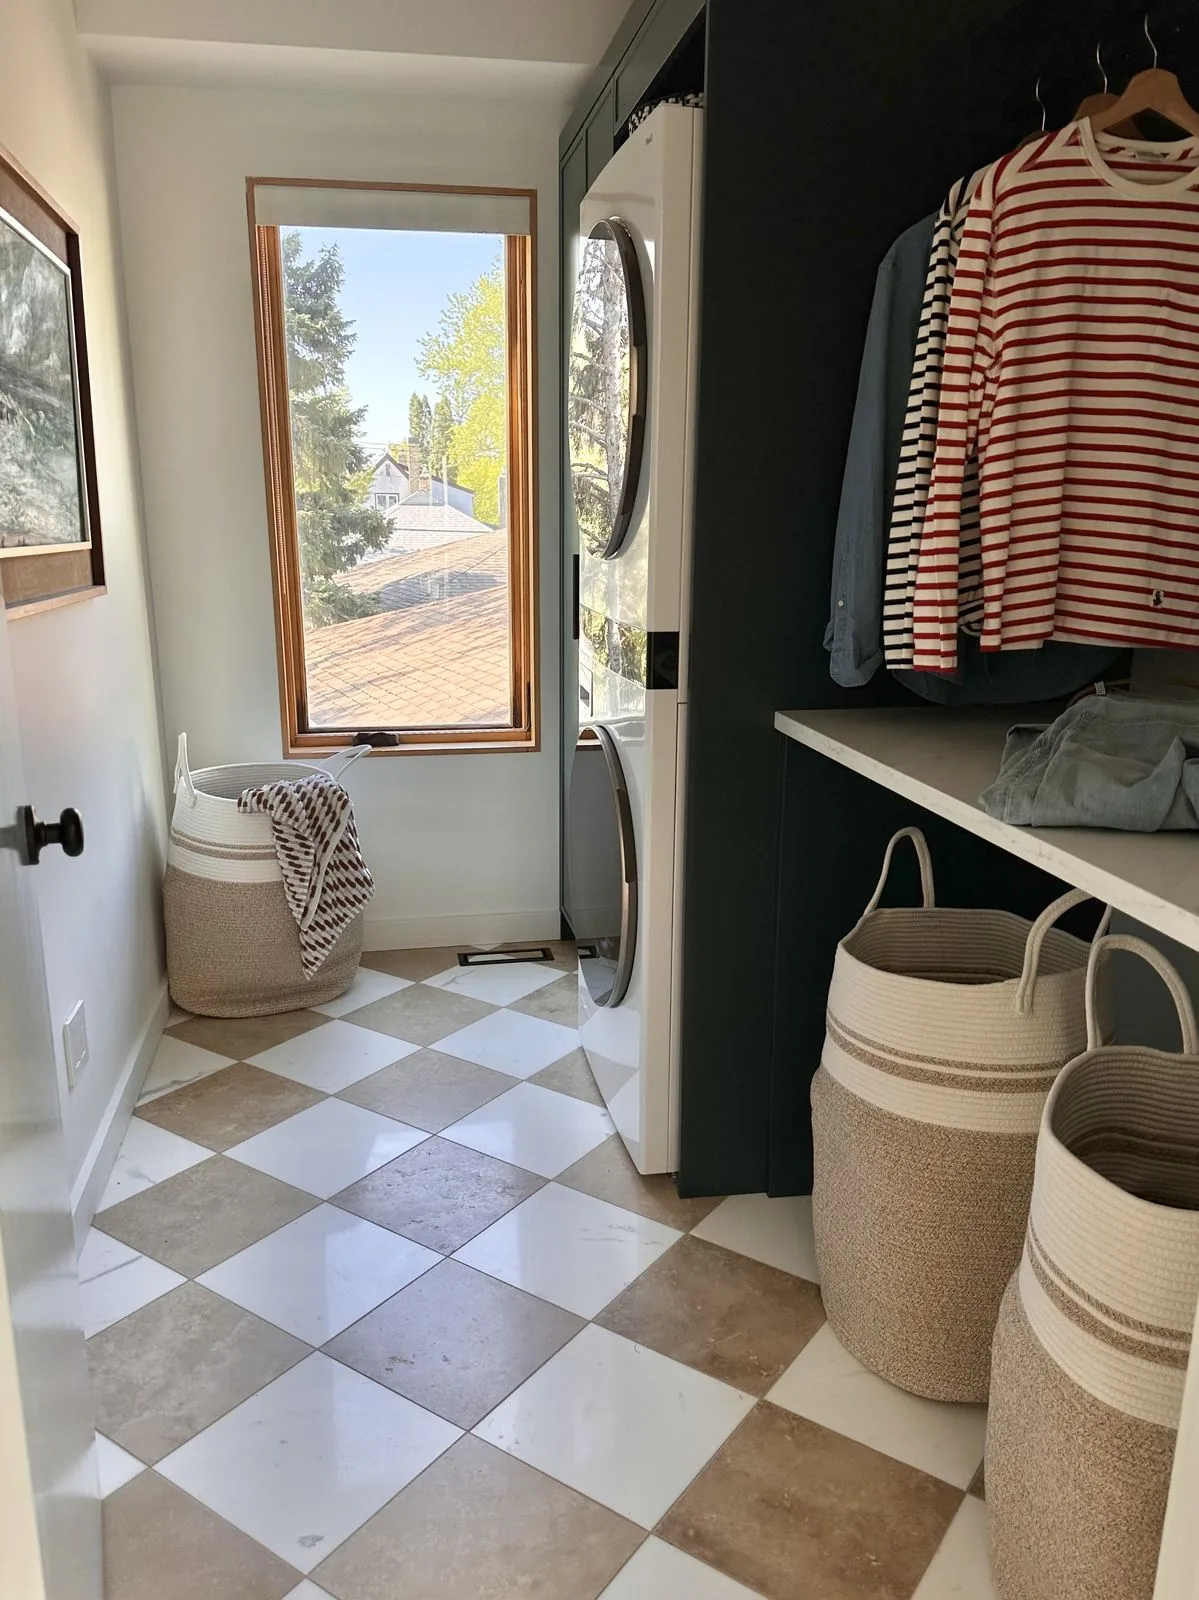
AfterAfter photo of laundry closet with checkerboard floor and woven baskets

Primary Bath

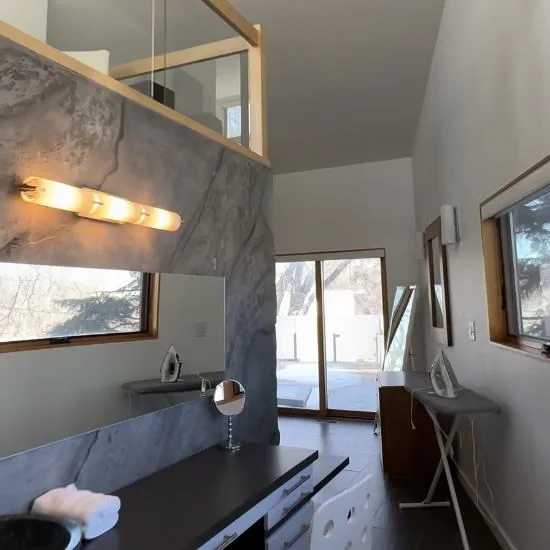
BeforeBefore photo of loft dressing area with marble backsplash and ironing boards
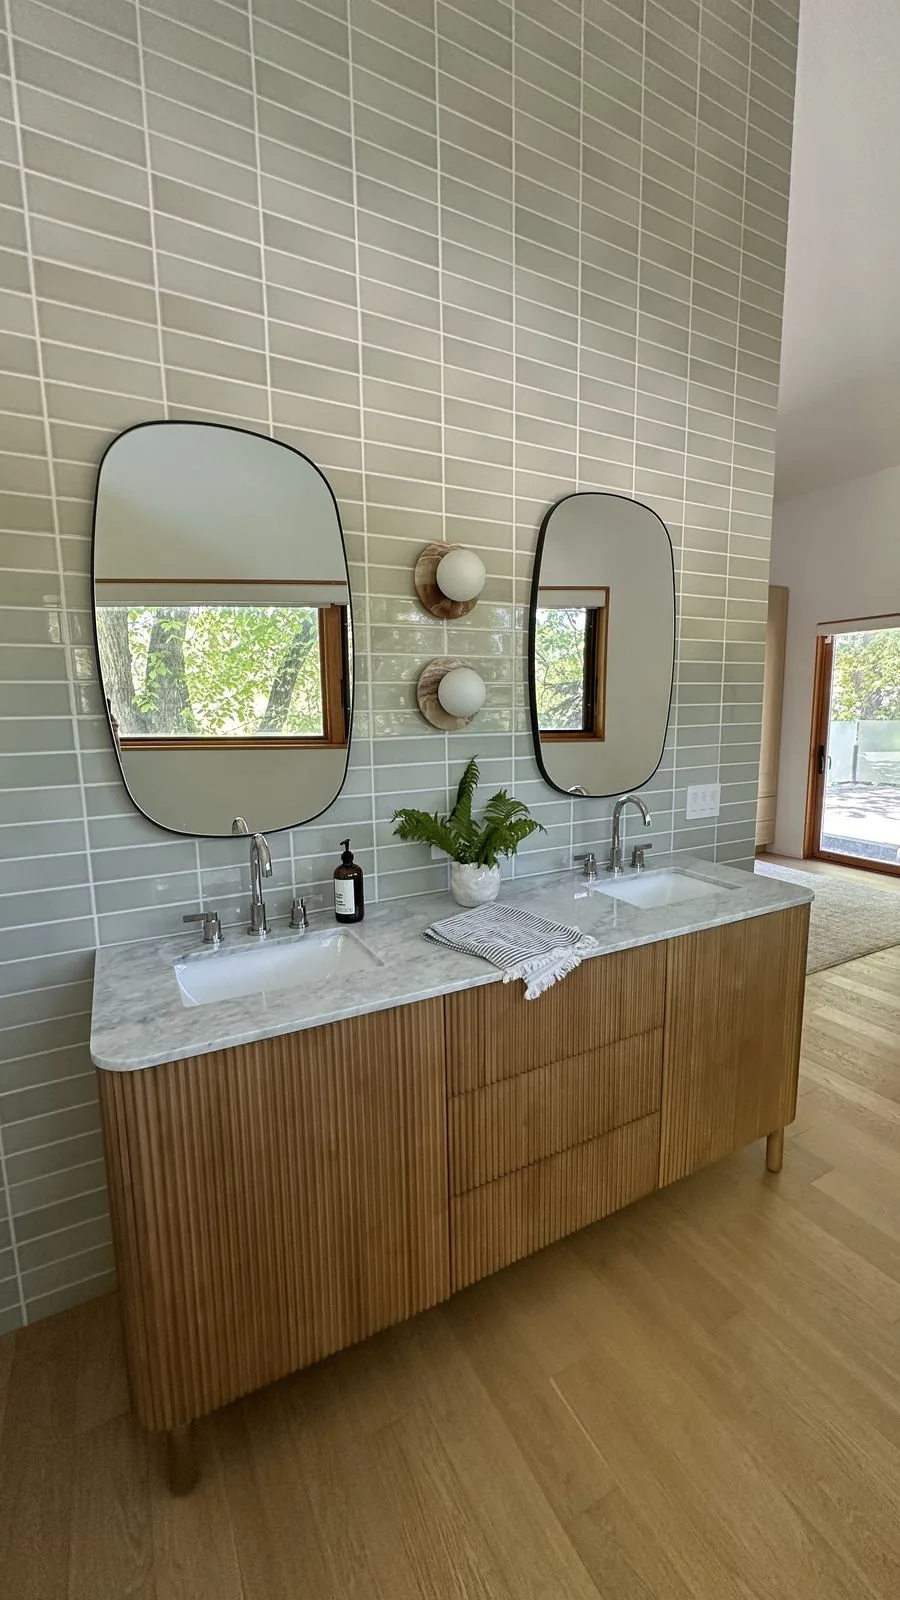
AfterAfter photo of double vanity with sage tile and oval mirrors
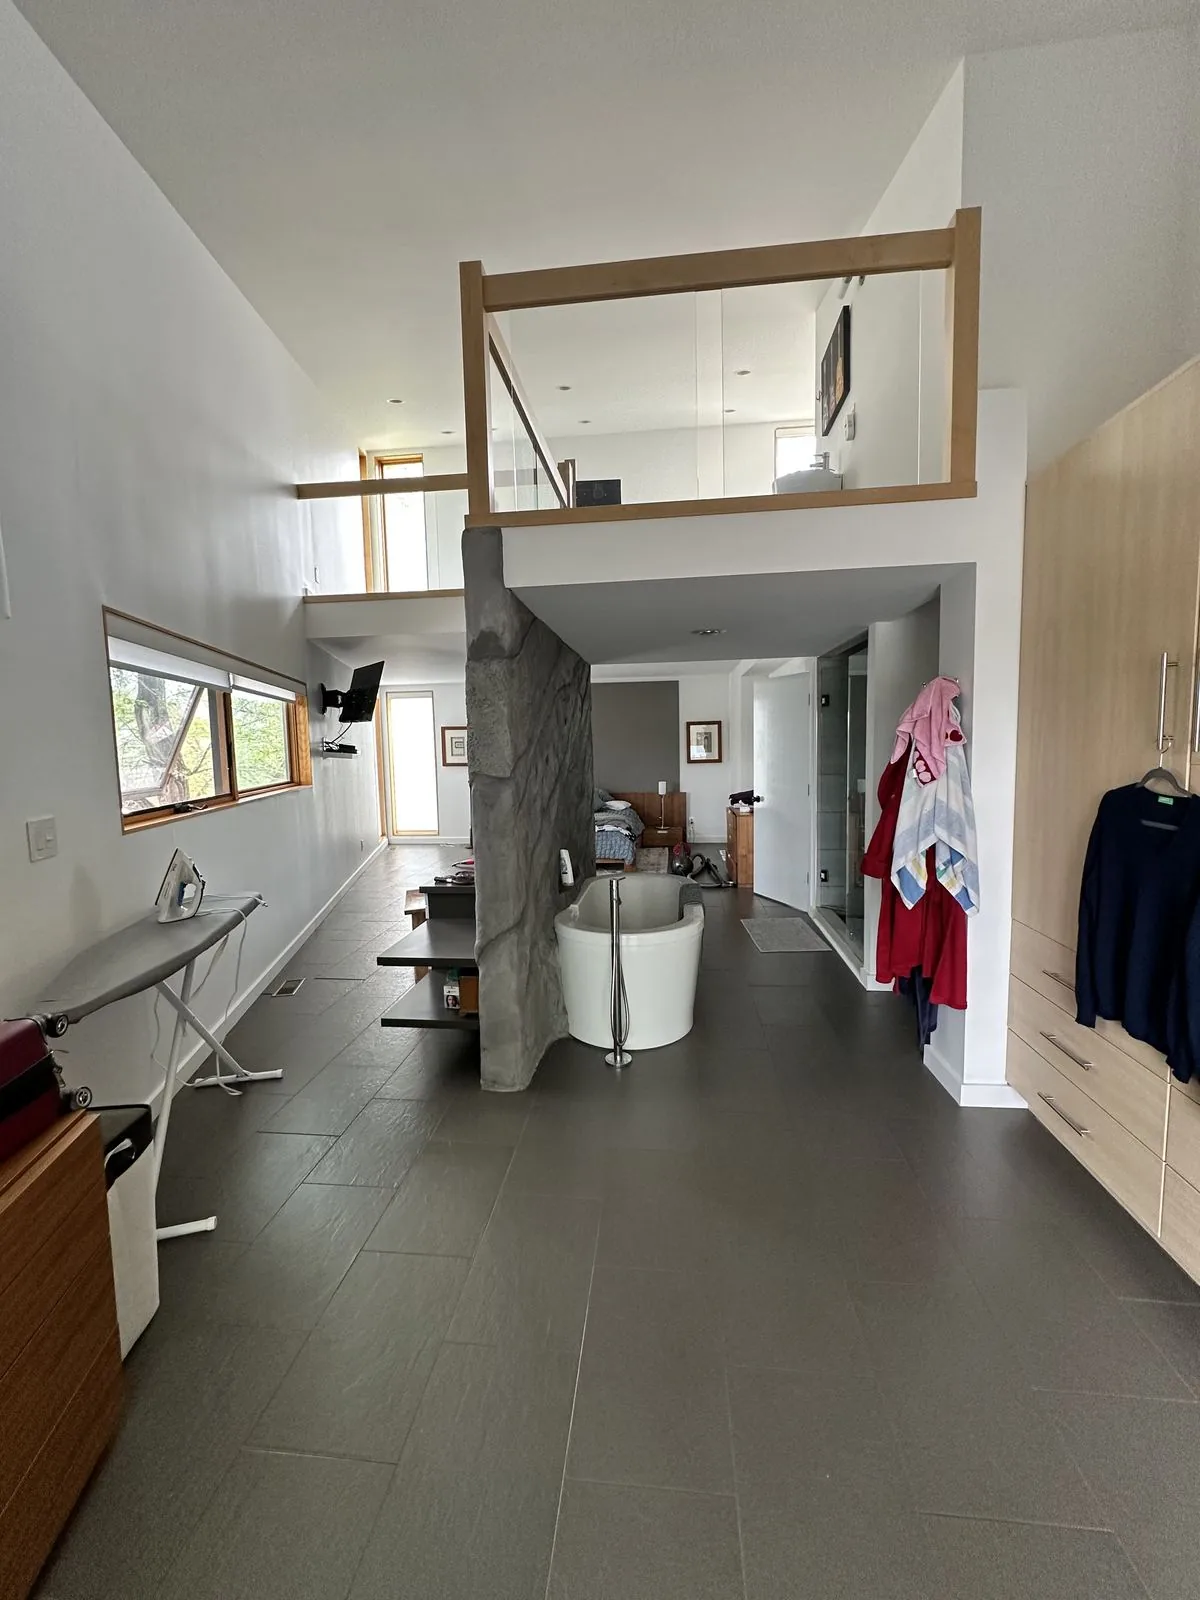
BeforeBefore photo of loft-level room with freestanding soaker tub and closet
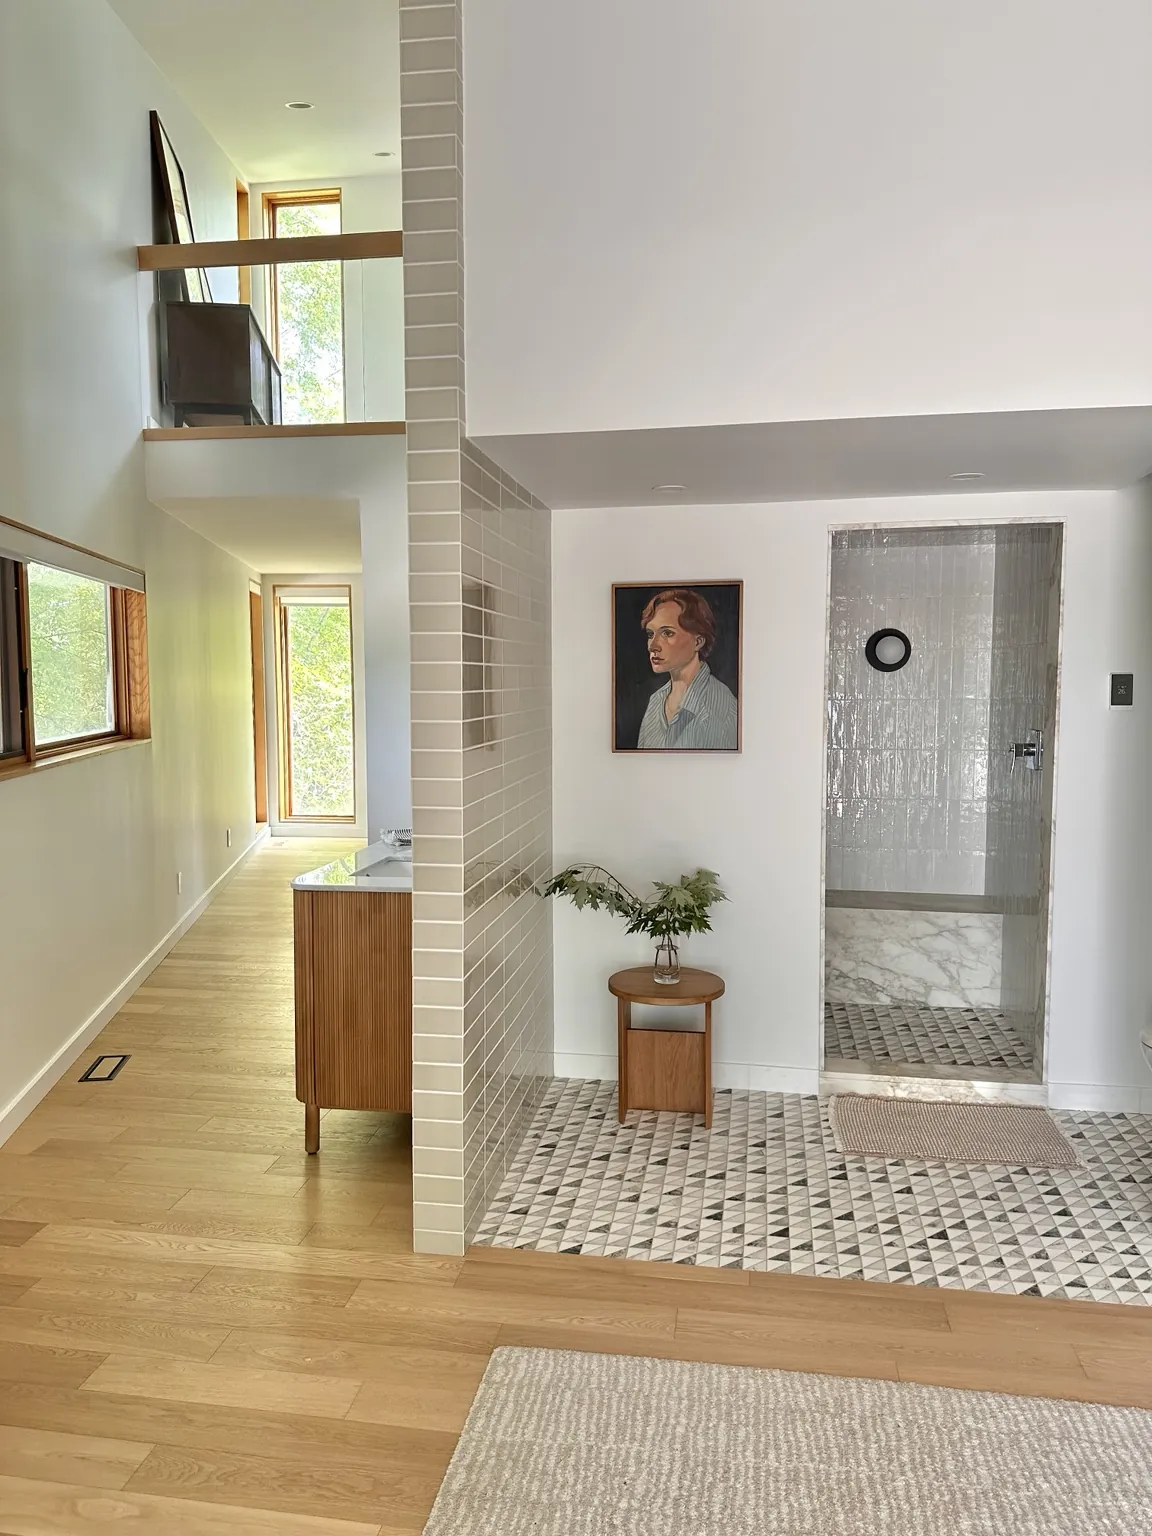
AfterPrimary bath overview with oak vanity, portrait, mosaic floor, and marble steam shower
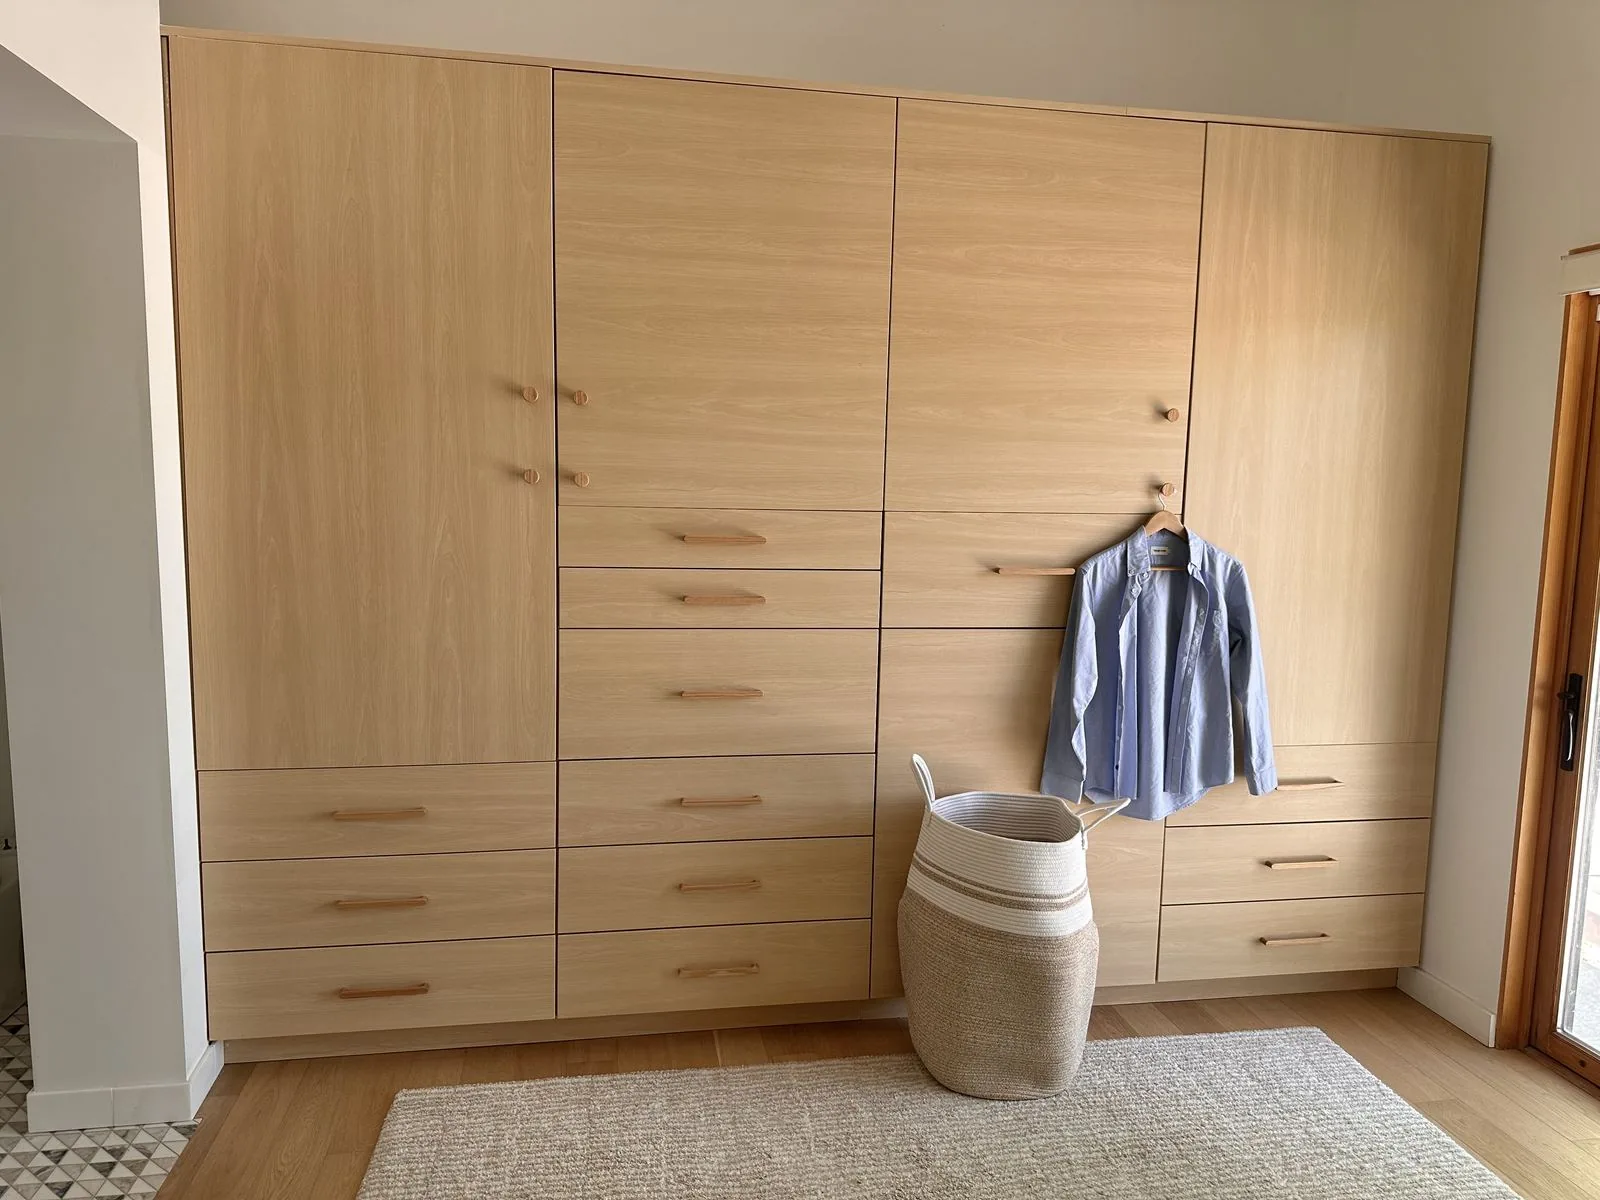
After photo of dressing storage wall
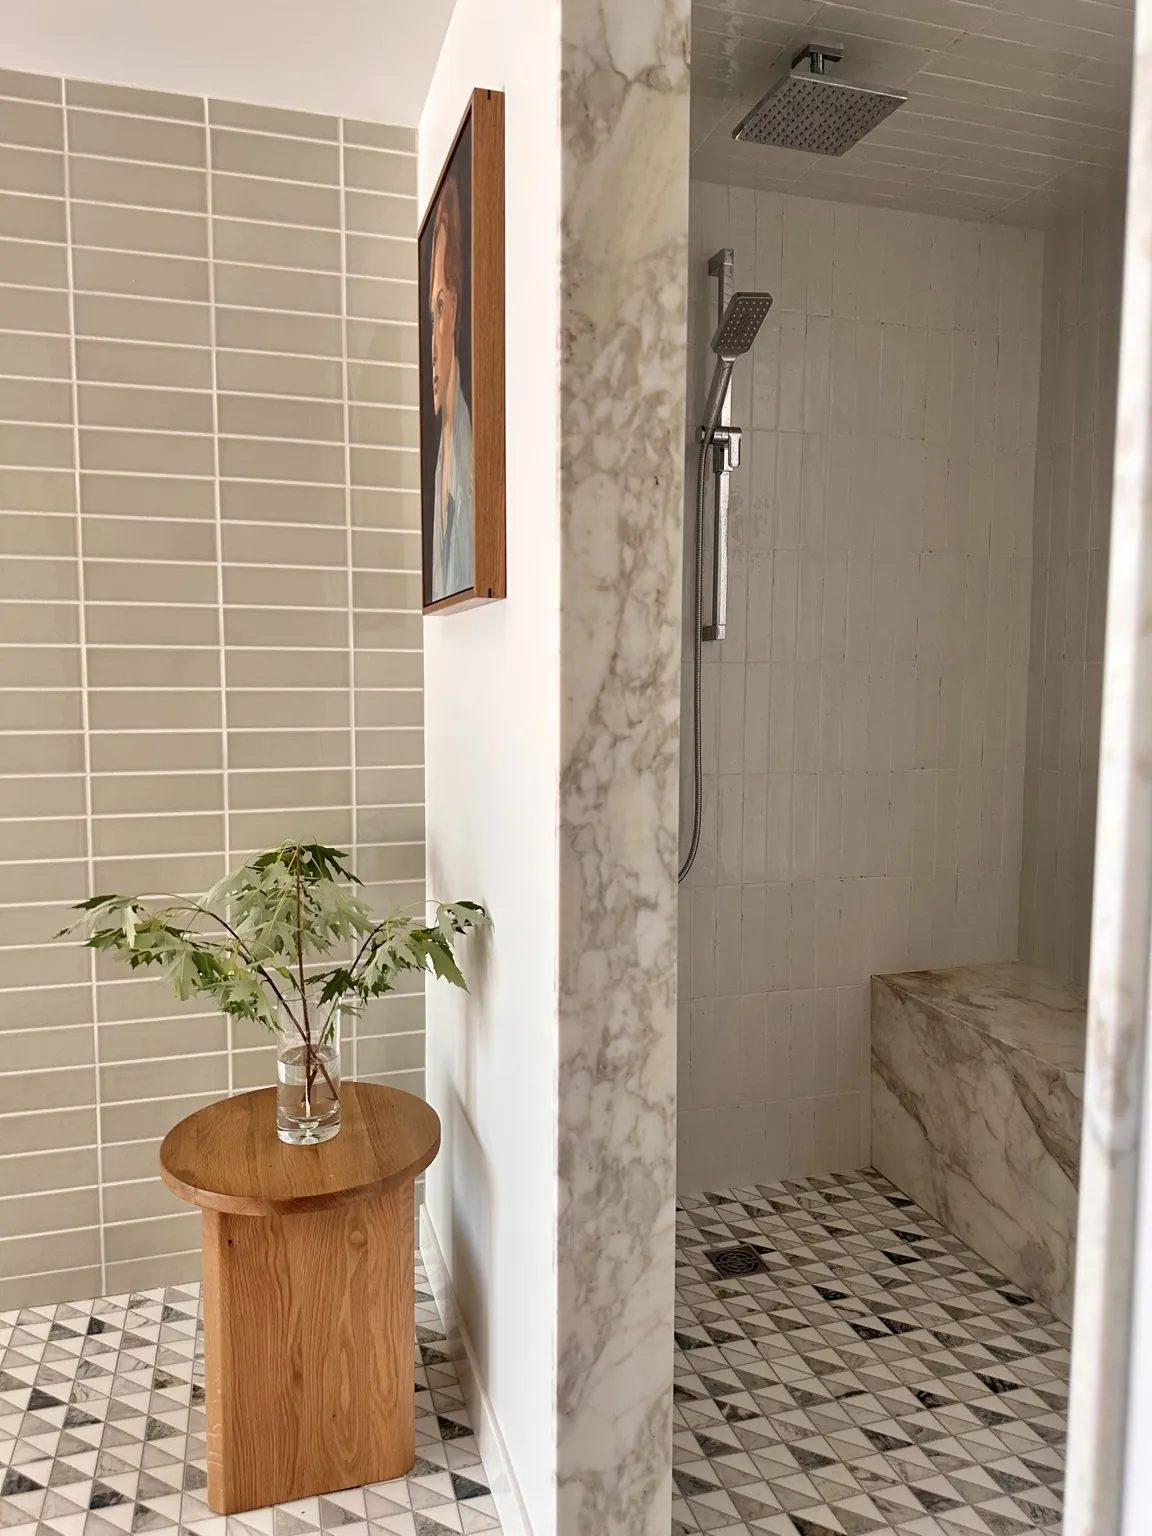
Primary steam shower with marble surround, bench, and mosaic floor

Commercial Office

Before
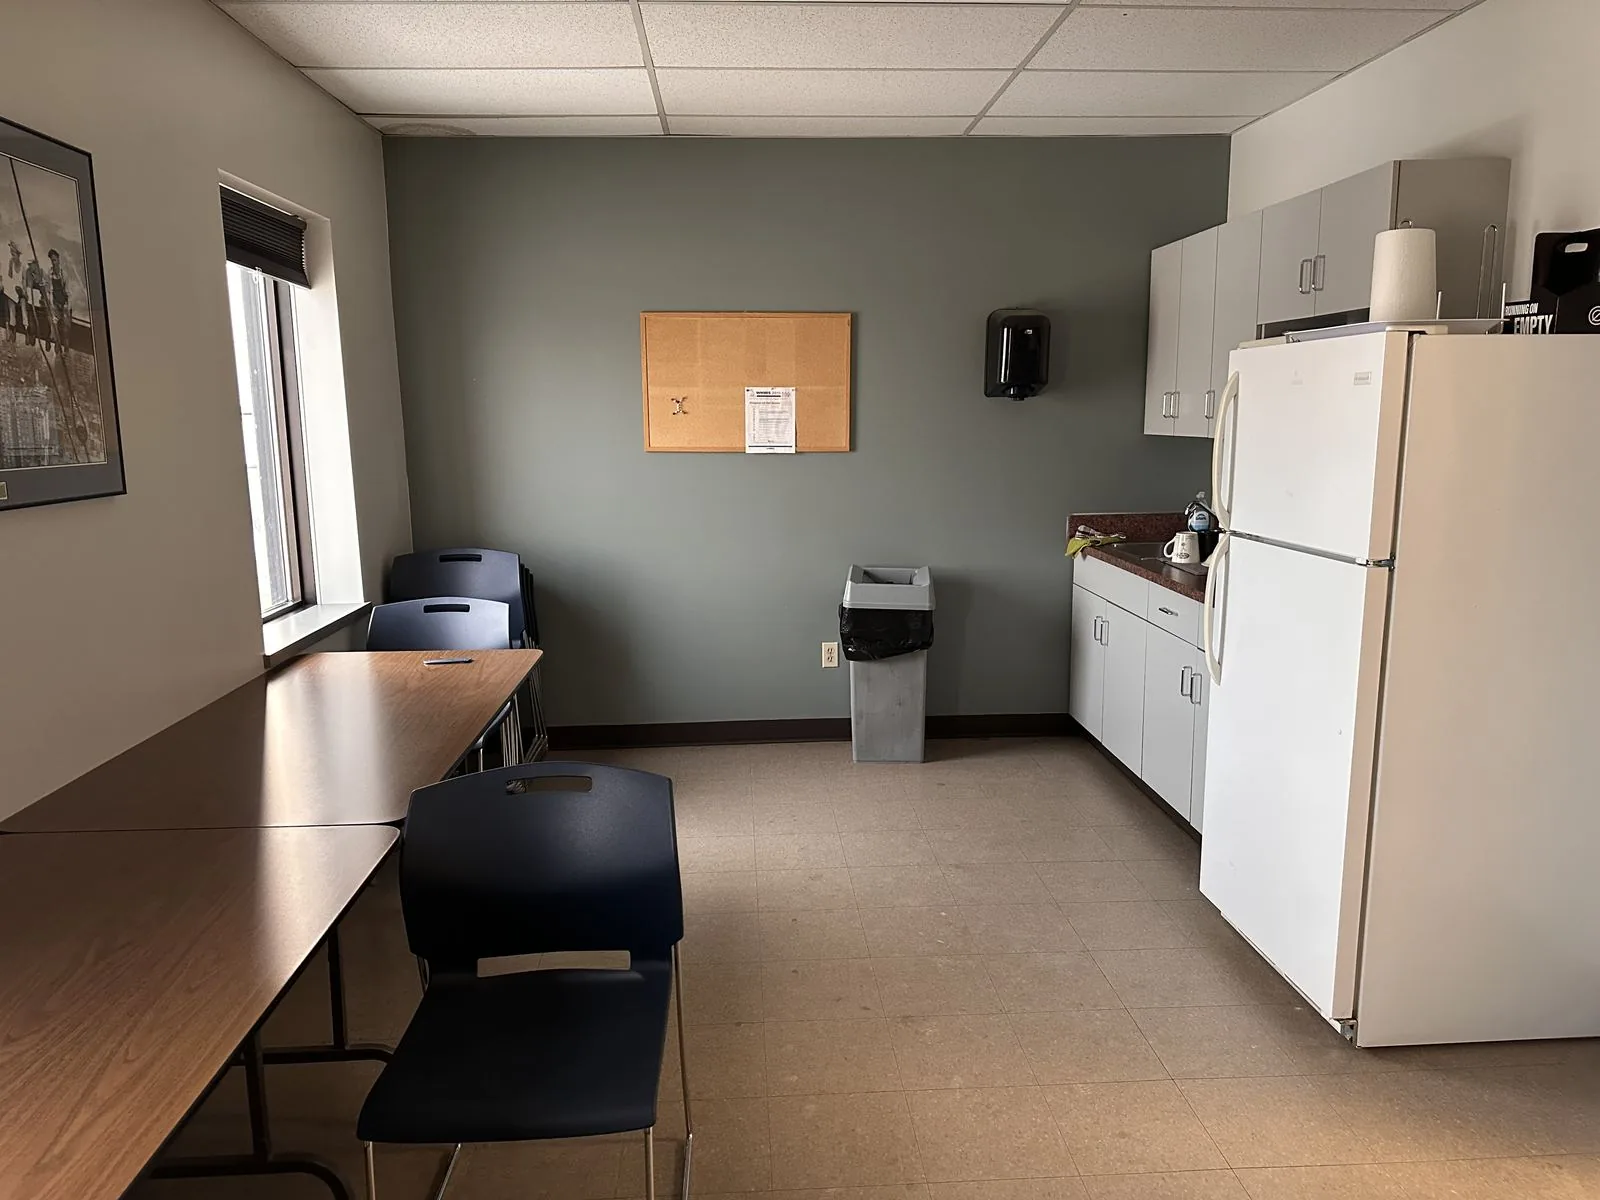
Before photo of dated break room with laminate cabinets and fridge
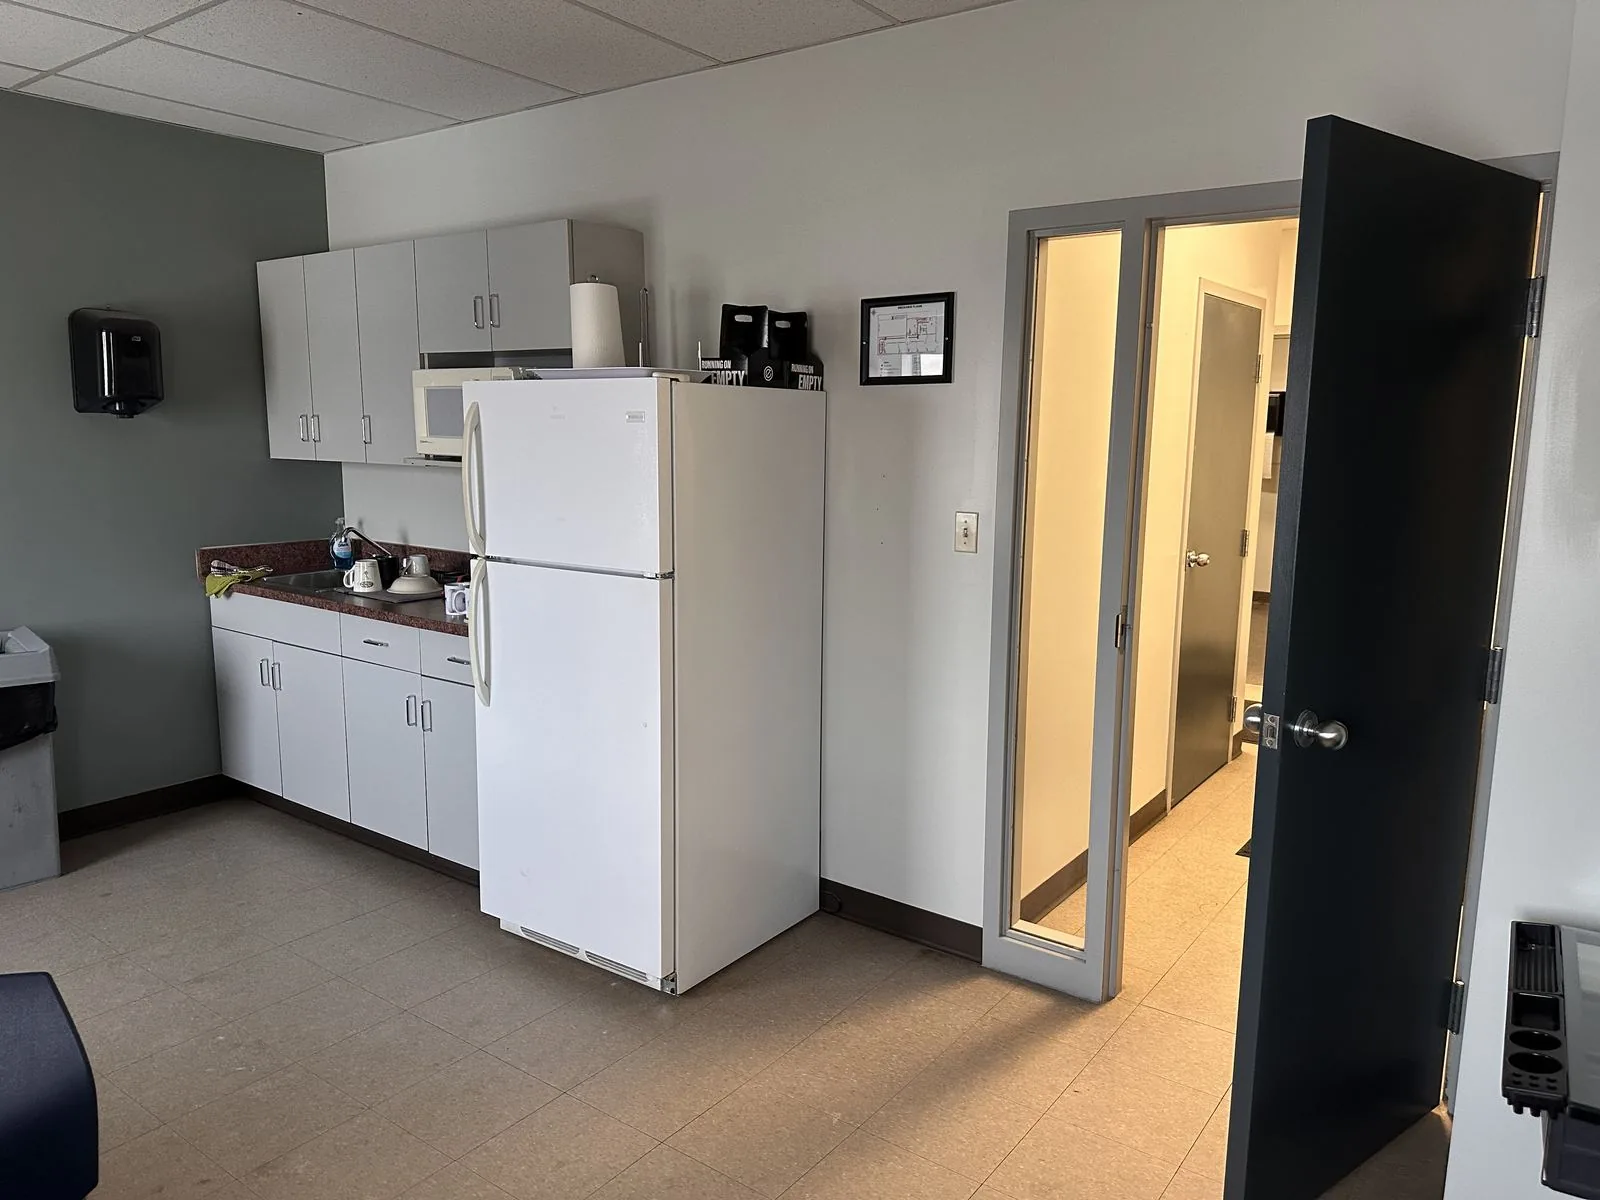
Before photo of break room kitchenette and hallway
After
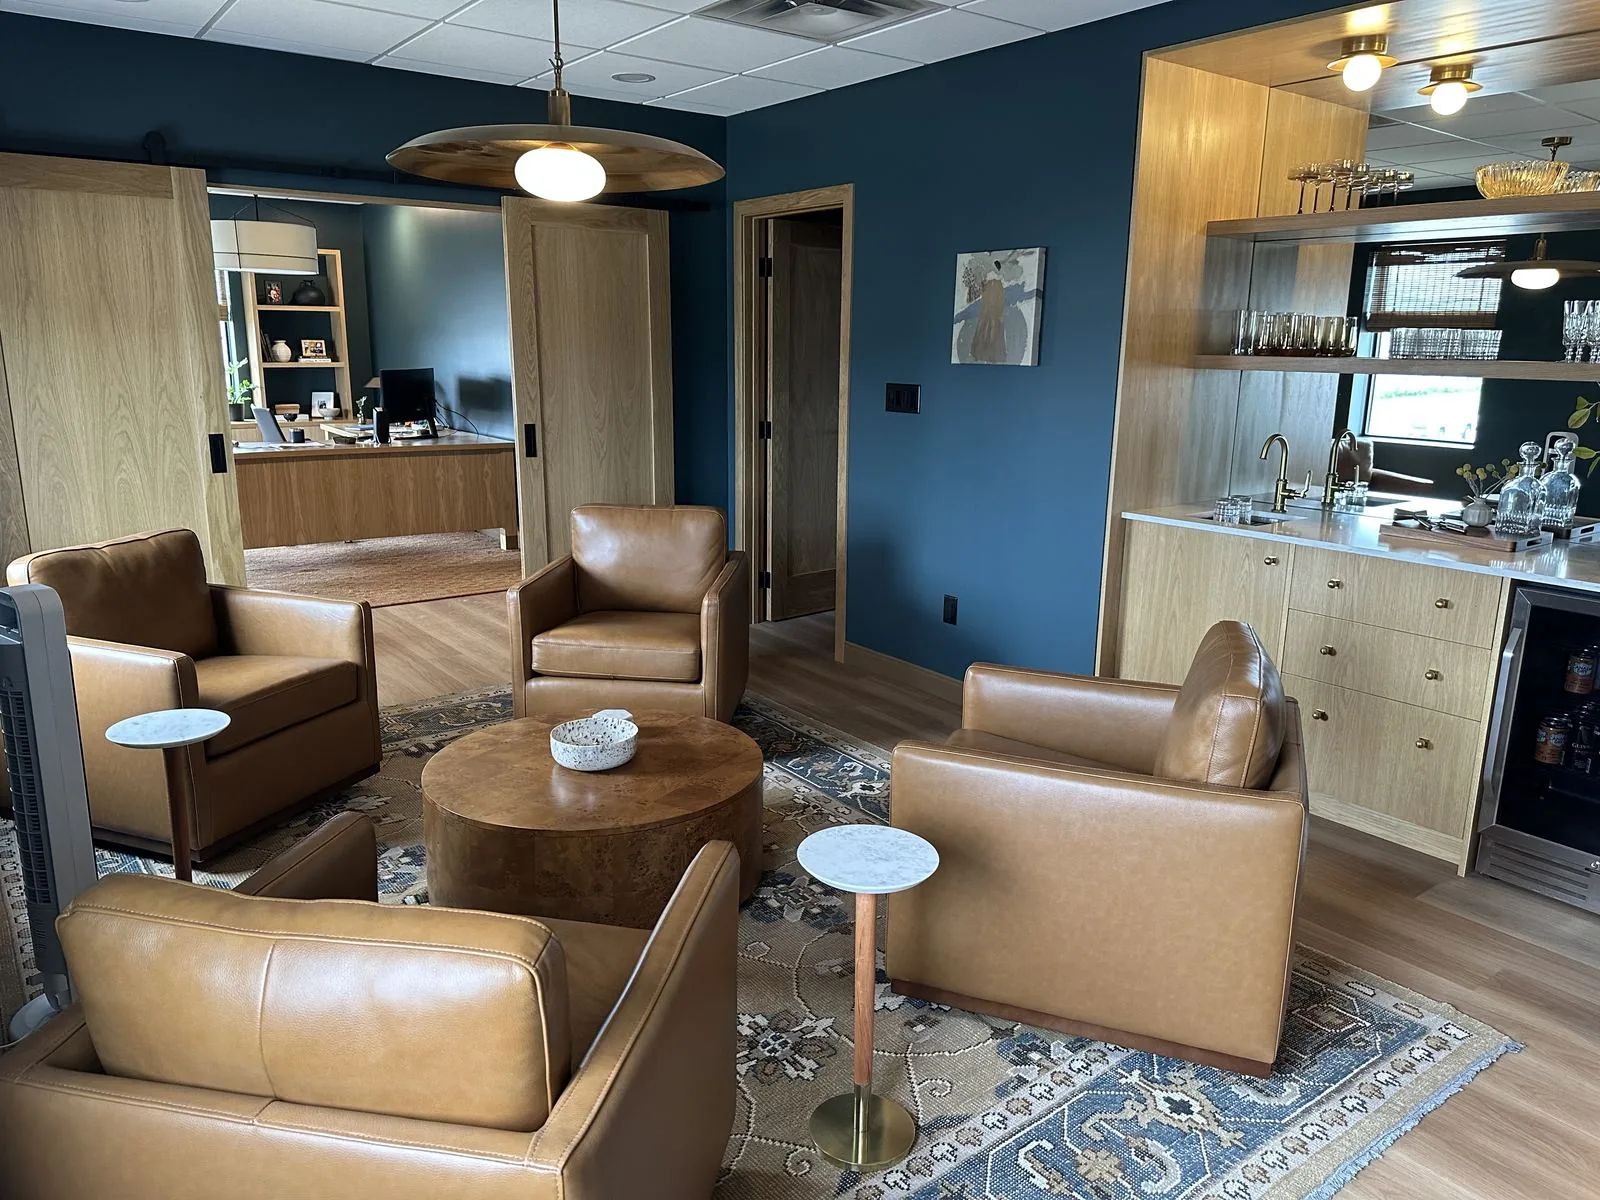
After photo of executive lounge with camel leather chairs and burl wood coffee table
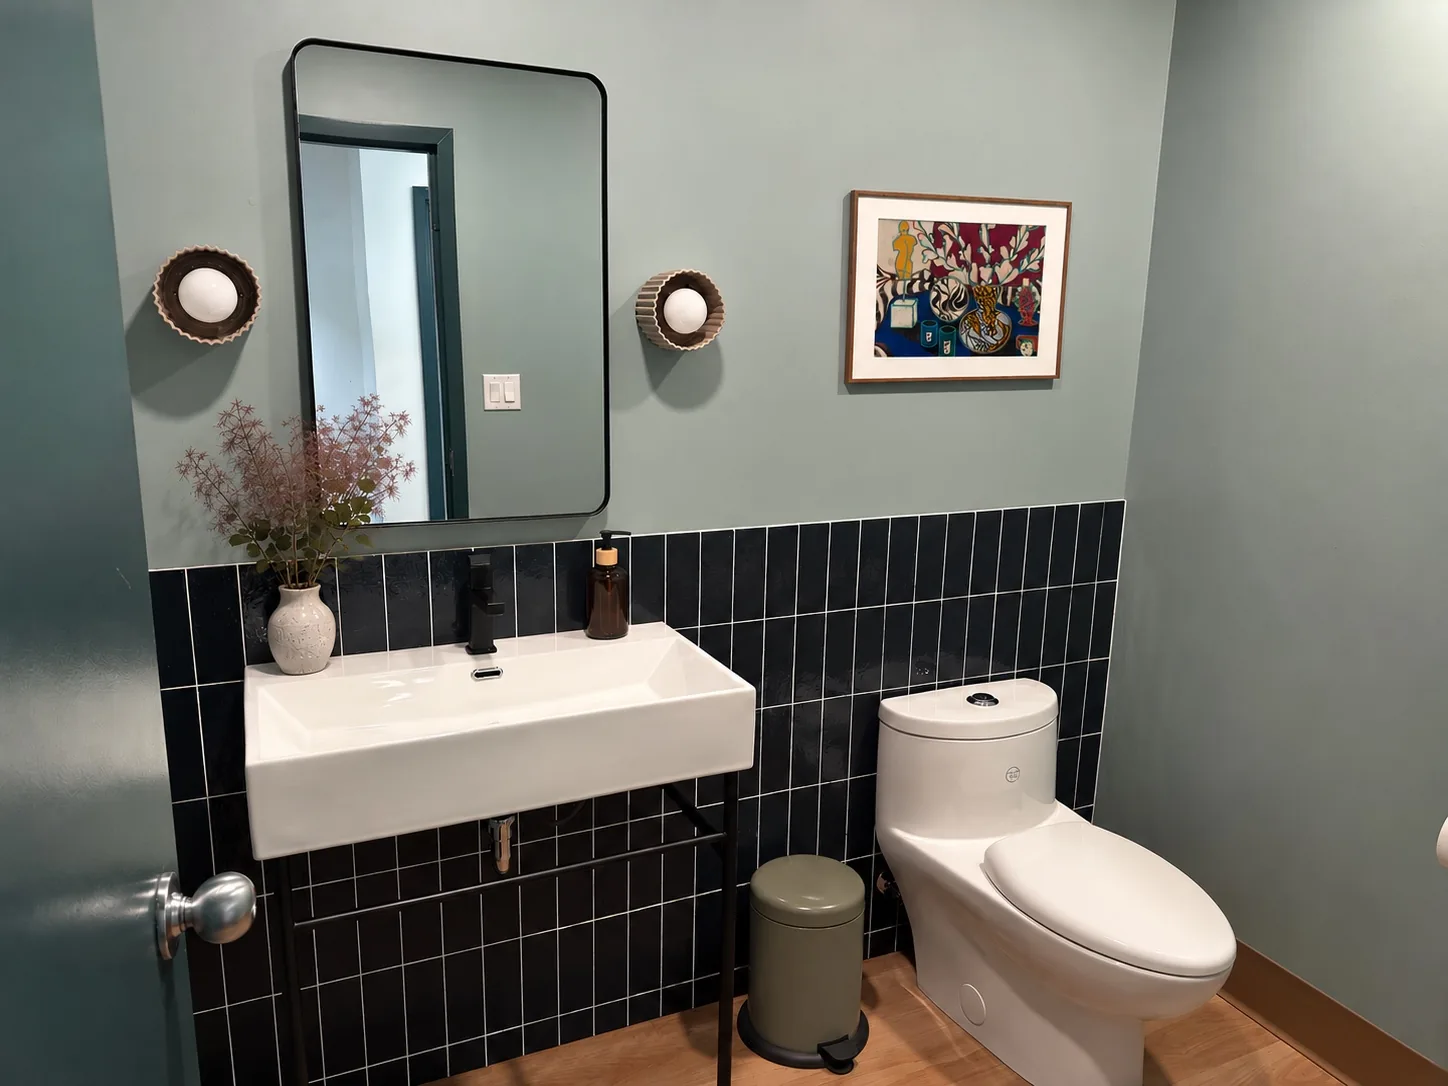
After photo of powder room with sage walls and black tile
Wet bar with brass fixtures, glassware shelving, and beverage fridge
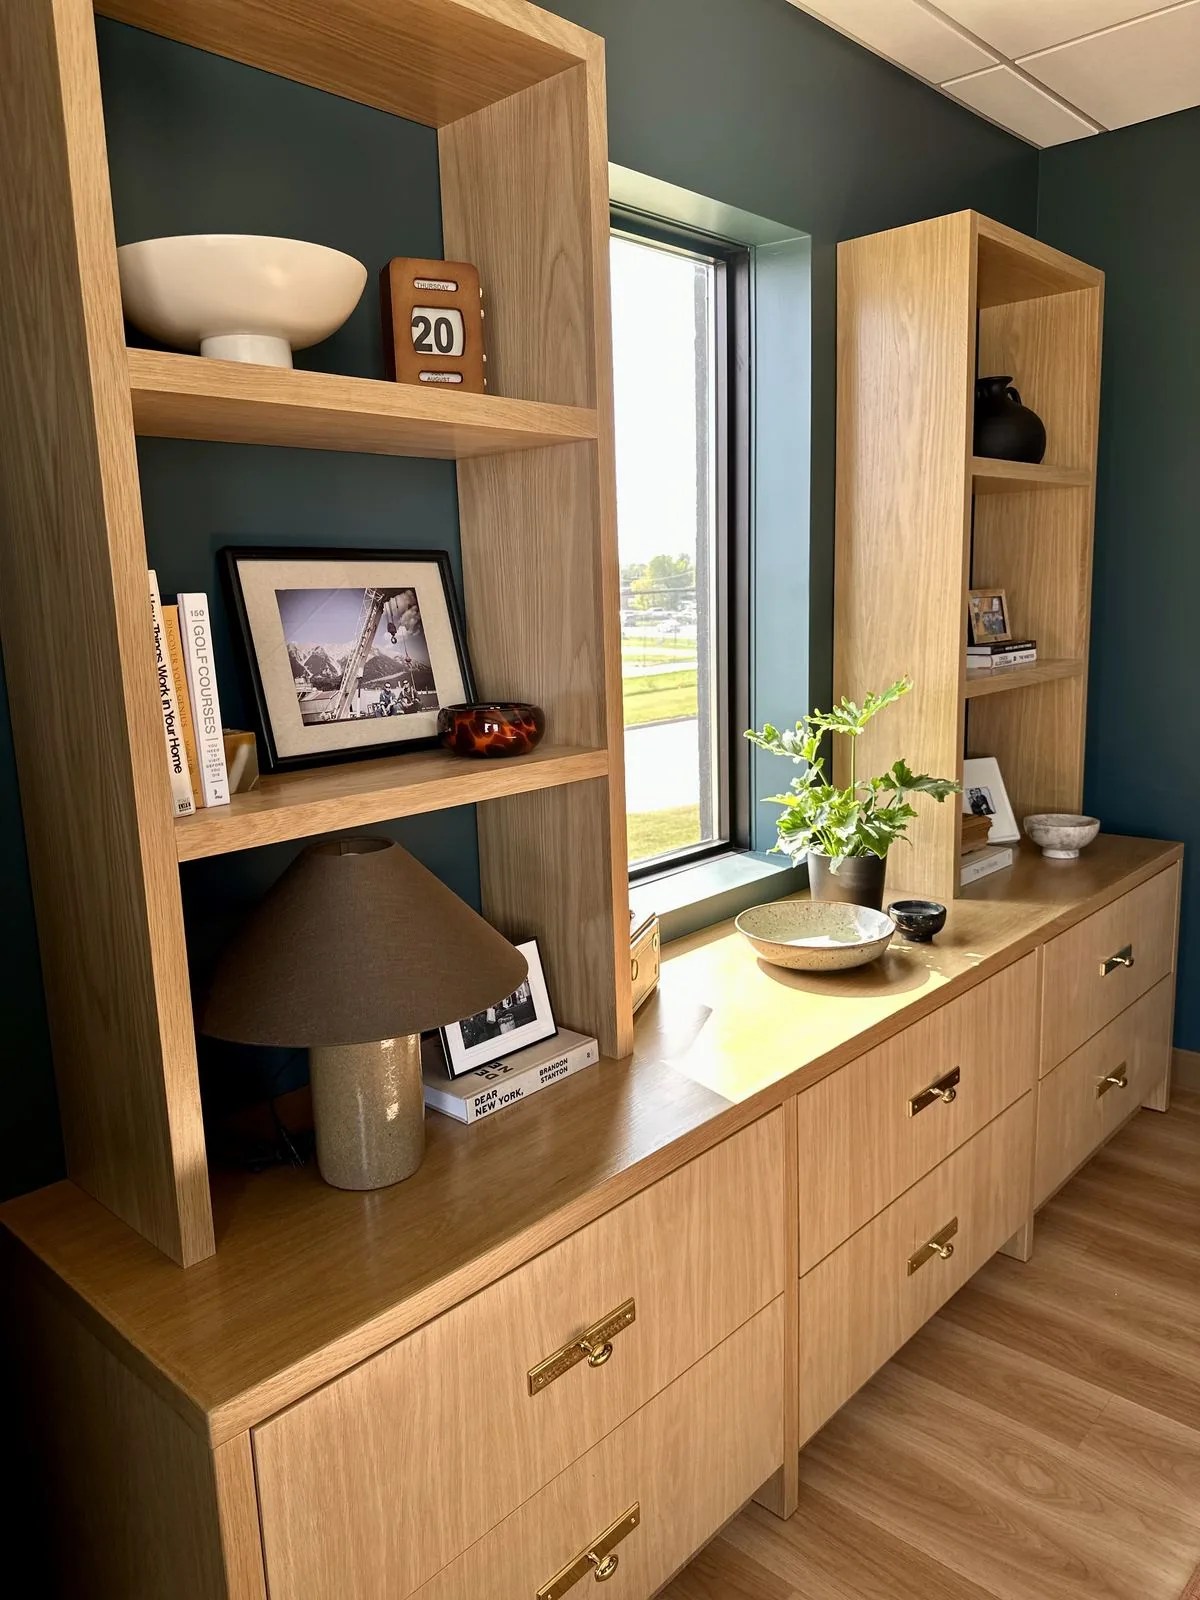
Built-in oak shelving and drawer credenza styled with books, ceramics, and a table lamp

Process

Start a project

Let's talk about your space.

Tell me about your space and timeline. I reply within a few days.

Inquire about a project
Email hello@pajotdesign.ca
Based in Winnipeg, Manitoba
Working across Manitoba & surrounding region
Instagram @pajotdesign